Discover the perfect combination of comfort, privacy, & outdoor living in this beautifully renovated 4-bed, 2-bath home located in a very quiet & peaceful neighborhood. This home features a 2025 roof, an A/C unit & extensive renovations throughout, including brand-new flooring, a modern kitchen, updated bathrooms, & new closets. Enjoy the added privacy & convenience of new side gates, a refreshed pool area featuring a new pool screen & new terrace flooring. Situated on an impressive half-acre lot, this property offers endless potential. The spacious yard provides room to park your boat or RV, create your dream outdoor retreat, or explore the possibility of adding an apartment, subject to local zoning and permitting requirements. The 2nd outdoor terrace is already equipped with water & electrical connections, making it ideal for a future outdoor kitchen & bathroom- perfect for entertaining family & friends! Enjoy your own avocado & mango trees, generous outdoor space, & the tranquility of a peaceful residential setting. Whether you’re looking for a move-in-ready family home, extra room for your toys, or a property to customize to your lifestyle, this home is full of possibilities. Contact us today to schedule your private showing! NO HOA!!
For sale
$850,000
11011 SW 171st Ter, Miami, FL 33157
4beds
1,710sqft
Single Family Residence
Built in 1971
0.48 Acres Lot
$-- Zestimate®
$497/sqft
$-- HOA
What's special
New pool screenSpacious yardRefreshed pool areaAvocado and mango treesNew closetsNew side gatesModern kitchen
- 10 days
- 159
- 7
Likely to sell faster than
Zillow last checked:
Listing updated:
Listed by:
Lazaro Borroto 786-201-0980,
One Stop Realty
Source: MIAMI,MLS#: A12116757 Originating MLS: A-Miami Association of REALTORS
Facts & features
Interior
Bedrooms & bathrooms
- Bedrooms: 4
- Bathrooms: 2
- Full bathrooms: 2
Rooms
- Room types: Family Room
Heating
- Central
Cooling
- Ceiling Fan(s), Central Air
Appliances
- Included: Dishwasher, Dryer, Electric Range, Electric Water Heater, Microwave, Refrigerator, Self Cleaning Oven, Washer
- Laundry: Laundry Room
Features
- Built-in Features, Kitchen Island, Pantry, Walk-In Closet(s)
- Windows: Complete Panel Shutters/Awnings, Hurricane Shutters, Blinds, Single Hung Metal, Sliding
Interior area
- Total structure area: 2,650
- Total interior livable area: 1,710 sqft
Video & virtual tour
Property
Parking
- Total spaces: 2
- Parking features: Covered, Driveway, Rv/Boat Parking, Garage Door Opener, Converted Garage
- Attached garage spaces: 2
- Has uncovered spaces: Yes
Features
- Stories: 1
- Entry location: First Floor Entry
- Patio & porch: Patio, Screened Porch
- Exterior features: Lighting
- Has private pool: Yes
- Pool features: In Ground, Equipment Stays, Screen Enclosure, Pool Only
- Fencing: Fenced
- Has view: Yes
- View description: Garden, Pool
Lot
- Size: 0.48 Acres
- Dimensions: 132.000 x 160
- Features: 1/2 To Less Than 3/4 Acre Lot
- Residential vegetation: Fruit Trees
Details
- Additional structures: Shed(s)
- Parcel number: 3050310150160
- Zoning: 2100
Construction
Type & style
- Home type: SingleFamily
- Property subtype: Single Family Residence
Materials
- CBS Construction
- Roof: Shingle
Condition
- Updated/Remodeled,Completely Renovated
- Year built: 1971
Details
- Builder model: 4/2, Pool, Remodeled
Utilities & green energy
- Electric: Circuit Breakers
- Sewer: Public Sewer
- Water: Municipal Water
Green energy
- Energy efficient items: Appliances
Community & HOA
Community
- Features: None, Street Lights, No Subdiv/Park Info
- Subdivision: Green Hills Estates,Green Hills Estates
HOA
- Has HOA: No
Location
- Region: Miami
Financial & listing details
- Price per square foot: $497/sqft
- Tax assessed value: $506,611
- Annual tax amount: $12,928
- Date on market: 11/2/2026
- Listing terms: All Cash,Conventional,FHA,VA Loan
- Ownership: Self Proprietor/Individual
Estimated market value
Not available
Estimated sales range
Not available
Not available
Price history
| Date | Event | Price |
|---|---|---|
| 11/2/2026 | Listed for sale | $850,000+41.7%$497/sqft |
Source:  MIAMI #A12116757 Report a problem | ||
| 1/5/2024 | Sold | $600,000-2.4%$351/sqft |
Source: MIAMI #A11473324 Report a problem | ||
| 10/26/2023 | Pending sale | $615,000$360/sqft |
Source: MIAMI #A11473324 Report a problem | ||
| 10/21/2023 | Listed for sale | $615,000+392%$360/sqft |
Source: MIAMI #A11473324 Report a problem | ||
| 11/1/1996 | Sold | $125,000$73/sqft |
Source: Public Record Report a problem | ||
Public tax history
| Year | Property taxes | Tax assessment |
|---|---|---|
| 2025 | $12,928 +379.7% | $506,611 +229.8% |
| 2024 | $2,695 +8.6% | $153,603 +3% |
| 2023 | $2,482 +4.9% | $149,130 +3% |
| 2022 | $2,366 +1.5% | $144,787 +3% |
| 2021 | $2,331 +1.2% | $140,570 +1.4% |
| 2020 | $2,304 +2.5% | $138,630 +2.3% |
| 2019 | $2,248 +5.2% | $135,514 +1.9% |
| 2018 | $2,137 | $132,988 +2.1% |
| 2017 | $2,137 +0.6% | $130,253 +2.1% |
| 2016 | $2,123 +4.6% | $127,574 +3.6% |
| 2015 | $2,029 -1.4% | $123,111 +0.8% |
| 2014 | $2,058 -8% | $122,134 +1.5% |
| 2013 | $2,237 | $120,330 -9.5% |
| 2012 | $2,237 -8.2% | $133,001 -6.3% |
| 2011 | $2,437 -12% | $141,898 -5.9% |
| 2010 | $2,770 -36.8% | $150,796 -38.3% |
| 2009 | $4,383 -21.4% | $244,440 -10.8% |
| 2007 | $5,577 +26.5% | $273,890 |
| 2006 | $4,410 | -- |
| 2005 | $4,410 +4.5% | -- |
| 2004 | $4,222 +39.6% | -- |
| 2003 | $3,023 +12.2% | -- |
| 2002 | $2,694 | -- |
| 2001 | $2,694 | -- |
Find assessor info on the county website
Monthly payment
Est. payment
Payment breakdown
Explore the cost of this home by adjusting the details. Changes won't be saved.Climate risks
Neighborhood: West Perrine
Nearby schools
Schools provided by the listing agent
- Elementary: Pine Lake
- Middle: Richmond Heights
- High: Miami Southridge
Source: MIAMI. This data may not be complete. We recommend contacting the local school district to confirm school assignments for this home.

Similar homes
- $794,9955 bd5 ba2.2k sqftFairway Lake South Sec 2, Miami, FL 33157For Sale
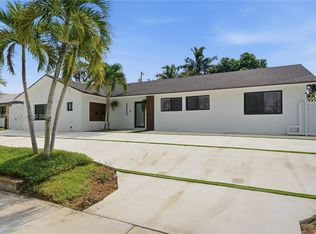
 MLS ID #A12116353, David Garcia, Tremendo Real Estate, LLC.. MIAMI
- $776,0004 bd2 ba1.9k sqftBel Aire Sec 3, Cutler Bay, FL 33157For Sale
 MLS ID #A12088405, Lazaro Sosa, Southeast Real Estate Advisors Inc.. MIAMI
- $880,0004 bd3 ba1.8k sqftKendale Lakes Sec One, Miami, FL 33183For Sale
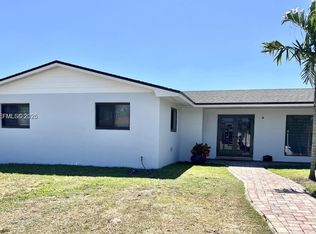 MLS ID #A12117120, Kimberly Navas, Icon Realty Group 1. MIAMI
- $635,0003 bd2 ba1.4k sqftSo Miami Heights Manor, Miami, FL 33177For Sale
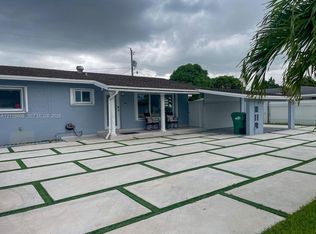 MLS ID #A12116668, Yasmine Ahmar, Top Seller Realty Group, LLC.. MIAMI
- $664,9003 bd2 ba1.3k sqftFairway Estates Sec 7, Miami, FL 33157For SaleMLS ID #A12065799, Pedro Perez, Best Investment Realty, Inc.. MIAMI
- $812,0004 bd2 ba1.7k sqftSouth Landing Estates, Miami, FL 33177For SaleMLS ID #A12075127, Cary Quinn, MarketWise Realty Inc. MIAMI
- $780,0003 bd2 ba1.6k sqftWhispering Pines Estates, Cutler Bay, FL 33157For SaleMLS ID #A11933924, Armando Marquez, AF Realty. MIAMI
- $850,0003 bd2 ba1.8k sqftThe Cedars Of Kendall, Miami, FL 33186For SaleMLS ID #A12118508, Avelino Alonso Martinez, Icaza Reyalty LLC. MIAMI
- $749,0005 bd3 ba2.2k sqftRichmond Hgts Ests 3rd Ad, Miami, FL 33176For SaleMLS ID #A12102779, Alisha Khemlani, RE/MAX Advance Realty II. MIAMI
- $749,0003 bd2 ba1.5k sqftRoyale Green Sec 5, Miami, FL 33175For SaleMLS ID #A12115838, Aurora Perez, Realty World Executive Homes. MIAMI
- $599,0004 bd2 ba1.3k sqftRichmond Heights, Miami, FL 33176For SaleMLS ID #A12103763, Juan Perez, Florida Realty of Miami Corp. MIAMI
- $850,0003 bd2 ba2k sqftWestwind Lakes Sec 1, Miami, FL 33193For SaleMLS ID #A12068962, Neylis Falcon Vera, Key & Legacy Realty LLC. MIAMI
- $799,9003 bd3 ba1.8k sqftRiver Bend Sec 2, Miami, FL 33196For SaleMLS ID #A12015465, Dahiana Rojas de Rojas, Canvas Real Estate. MIAMI
- $825,0004 bd3 ba2k sqftCalusa Club Estates Pt 1, Miami, FL 33186For SaleMLS ID #A12066253, Joseph Amaya, Miami New Realty. MIAMI
- $998,0004 bd3 ba1.6k sqftMed South, Miami, FL 33177For SaleMLS ID #A12089893, Yaima Montaner, DRE Realty. MIAMI
- $809,9995 bd3 ba1.6k sqftHeftler Homes Sec 3, Miami, FL 33165For SaleMLS ID #A12079895, Adonis Negrin, Inmobi Realestate & Associates, LLC.. MIAMI
- $739,0004 bd3 ba1.9k sqftNatalie Homes, Miami, FL 33186For SaleMLS ID #A12117792, Jorge Correa, J Correa & Associates Inc. MIAMI
- $609,9003 bd1 ba1k sqftSouth Miami Heights 1st A, Miami, FL 33157For SaleMLS ID #A12014665, Jacqueline Villanueva, Jackie's Realty, LLC. MIAMI
- $950,0005 bd3 ba2.2k sqftG B Estates, Miami, FL 33187For SaleMLS ID #A12037944, Ibel Martinez, Rejoice Realty Group, Inc.. MIAMI
- $760,0003 bd2 ba2k sqftVenetian Parc, Miami, FL 33187New ConstructionMLS ID #A12069650, Jose Batista, Firehouse Realty, LLC.. MIAMI
