One acre. A corner lot. A single-story home designed for the way life really moves. In Shamrock Ridge, Forney, TX, this refined retreat pairs everyday ease with resort-style outdoor living: a 2023 saltwater pool, 8-person hot tub, and a wide, covered gathering patio with double ceiling fans for breezy summer dinners and game-day watch parties. Inside, no carpet—just durable, family-friendly floors that stand up to pool days, pups, and play. The spa-level private suite is the showstopper: an Instagram-worthy soaking tub by the fireplace and an oversized, multi-head custom shower that makes every morning feel like a weekend. The connected living, dining, and kitchen spaces keep everyone in the conversation—homework at the island, friends in the living room, dinner flowing to the patio without missing a moment. Set on a 1-acre corner lot, you gain the kind of flexibility that’s hard to find: room for a future shop or casita (buyer to verify with HOA-County). It’s country living with city convenience—minutes to US80-I20, schools, parks, and essentials—so weekdays are smooth and weekends feel open-ended. Evenings end under big Texas skies, pool lights glowing, laughter carrying across the yard. Why this home is One of One:
• 1-acre corner setting in Shamrock Ridge, Forney ISD
• 2023 saltwater pool + 8-person hot tub; resort-style outdoor living
• Spa-inspired primary suite: soaking tub with fireplace, multi-head oversized shower
• Single-story plan with no carpet; easy-care, move-in-ready living
• Expansive covered patio with dual fans for year-round entertaining
• Future potential for shop-casita on the acre (verify)
• Country-easy, city-close access to US80-I20, shopping, and dining
Unique homes. Uniquely placed. Uniquely yours. Request the full property dossier for utility details, septic-service notes, and recent reports—then come see how effortlessly life unfolds here.
Sold
Price Unknown
11011 Saint Elias Way, Forney, TX 75126
4beds
2,301sqft
Single Family Residence
Built in 2000
1 Acres Lot
$463,900 Zestimate®
$--/sqft
$4,260 Estimated rent
Home value
$463,900
$427,000 - $506,000
$4,260/mo
Zestimate® history
Owner options
List your home for rent
$4,260/mo
Rent Zestimate®
Find your next renter with Zillow Rental Manager. Plus, with online applications, you can quickly screen prospective tenants – for free.
$4,260/mo
Rent Zestimate®
Refinance and save
$437/mo
Est. payment
Refinancing to a lower rate could help reduce your monthly payments and save thousands over the life of the loan.
$437/mo
Est. payment
Explore your selling options
Work with a Zillow partner agent
Leverage their expertise and Zillow's premium Showcase listings to get your home seen by more buyers.
Get startedList with your own agent
Get your home in front of millions of buyers by listing it on Zillow.
Learn how to do itSell it yourself
Take full control of how buyers see your home on Zillow by listing For Sale by Owner (FSBO).
List your homeWhat's special
Spa-level private suiteFamily-friendly floorsCovered gathering patioCorner lotInstagram-worthy soaking tubResort-style outdoor livingExpansive covered patio
Zillow last checked:
Listing updated:
Listed by:
Bess Dickson 0616782 214.736.3921,
Briggs Freeman Sotheby's Int'l 214-351-7100
Bought with:
Liz Smart
Anita Barham Realty
Source: NTREIS,MLS#: 21099612
Facts & features
Interior
Bedrooms & bathrooms
- Bedrooms: 4
- Bathrooms: 3
- Full bathrooms: 3
Primary bedroom
- Features: Closet Cabinetry, Ceiling Fan(s), Dual Sinks, Double Vanity, En Suite Bathroom, Garden Tub/Roman Tub, Sitting Area in Primary, Separate Shower, Steam Shower, Walk-In Closet(s)
- Level: First
- Dimensions: 14 x 15
Bedroom
- Features: Ceiling Fan(s), Walk-In Closet(s)
- Level: First
- Dimensions: 11 x 10
Bedroom
- Features: Ceiling Fan(s), Split Bedrooms, Walk-In Closet(s)
- Level: First
- Dimensions: 11 x 11
Bedroom
- Features: Ceiling Fan(s), Split Bedrooms, Walk-In Closet(s)
- Level: First
- Dimensions: 11 x 12
Primary bathroom
- Features: Built-in Features, Closet Cabinetry, Dual Sinks, Double Vanity, En Suite Bathroom, Granite Counters, Garden Tub/Roman Tub, Sitting Area in Primary, Separate Shower, Steam Shower
- Level: First
- Dimensions: 13 x 13
Breakfast room nook
- Features: Breakfast Bar, Eat-in Kitchen
- Level: First
- Dimensions: 12 x 12
Family room
- Features: Breakfast Bar, Ceiling Fan(s), Fireplace
- Level: First
- Dimensions: 18 x 17
Other
- Features: Built-in Features, Stone Counters, Separate Shower
- Level: First
- Dimensions: 11 x 8
Other
- Features: Built-in Features, Dual Sinks, Double Vanity, Granite Counters, Separate Shower
- Level: First
- Dimensions: 10 x 6
Kitchen
- Features: Breakfast Bar, Built-in Features, Eat-in Kitchen, Galley Kitchen, Pantry, Walk-In Pantry
- Level: First
- Dimensions: 17 x 14
Laundry
- Features: Built-in Features
- Level: First
- Dimensions: 8 x 5
Living room
- Level: First
- Dimensions: 0 x 0
Other
- Level: First
- Dimensions: 12 x 19
Heating
- Central, Electric, ENERGY STAR Qualified Equipment
Cooling
- Central Air, Ceiling Fan(s), Electric, ENERGY STAR Qualified Equipment
Appliances
- Included: Convection Oven, Dishwasher, Electric Cooktop, Electric Oven, Electric Water Heater, Disposal, Microwave, Tankless Water Heater, Vented Exhaust Fan
- Laundry: Common Area, Washer Hookup, Electric Dryer Hookup, Laundry in Utility Room, Other
Features
- Chandelier, Decorative/Designer Lighting Fixtures, Double Vanity, Eat-in Kitchen, Open Floorplan, Other, Pantry, Cable TV, Walk-In Closet(s), Wired for Sound
- Flooring: Combination, Ceramic Tile, Laminate, Tile
- Windows: Window Coverings
- Has basement: No
- Number of fireplaces: 1
- Fireplace features: Family Room, Masonry
Interior area
- Total interior livable area: 2,301 sqft
Property
Parking
- Total spaces: 2
- Parking features: Additional Parking, Concrete, Door-Multi, Driveway, Garage, Garage Door Opener, Inside Entrance, Kitchen Level, Lighted, Off Street, Private, Garage Faces Side, Side By Side
- Attached garage spaces: 2
- Has uncovered spaces: Yes
Features
- Levels: One
- Stories: 1
- Patio & porch: Covered
- Exterior features: Lighting, Outdoor Living Area, Other, Rain Gutters
- Pool features: Fenced, Gunite, In Ground, Outdoor Pool, Pool, Pool Sweep, Salt Water
- Fencing: Metal,Other,Partial
Lot
- Size: 1 Acres
- Features: Acreage, Back Yard, Cleared, Corner Lot, Interior Lot, Lawn, Sprinkler System, Few Trees
- Residential vegetation: Cleared
Details
- Additional structures: None
- Parcel number: 50991
Construction
Type & style
- Home type: SingleFamily
- Architectural style: Contemporary/Modern,Ranch,Detached
- Property subtype: Single Family Residence
Materials
- Brick
- Foundation: Slab
- Roof: Composition
Condition
- Year built: 2000
Utilities & green energy
- Sewer: Septic Tank
- Water: Community/Coop, Rural
- Utilities for property: Electricity Available, Electricity Connected, Septic Available, Separate Meters, Underground Utilities, Water Available, Cable Available
Green energy
- Energy efficient items: HVAC, Insulation, Lighting, Windows
- Water conservation: Water-Smart Landscaping
Community & HOA
Community
- Security: Prewired, Smoke Detector(s)
- Subdivision: Shamrock Ridge Ph 3, 4, 5, 6,
HOA
- Has HOA: Yes
- Services included: Association Management
- HOA fee: $437 annually
- HOA name: First Service Residential
- HOA phone: 877-378-2388
Location
- Region: Forney
Financial & listing details
- Tax assessed value: $473,022
- Annual tax amount: $8,284
- Date on market: 10/31/2025
- Cumulative days on market: 20 days
- Listing terms: Conventional,FHA
- Exclusions: Impossible to convey how spectacular and special the primary bathroom is - rare is the shower to be experienced at this price point!
- Electric utility on property: Yes
Price history
| Date | Event | Price |
|---|---|---|
| 12/18/2025 | Sold | -- |
Source: NTREIS #21099612 Report a problem | ||
| 12/15/2025 | Pending sale | $472,790$205/sqft |
Source: NTREIS #21099612 Report a problem | ||
| 11/20/2025 | Contingent | $472,790$205/sqft |
Source: NTREIS #21099612 Report a problem | ||
| 10/31/2025 | Listed for sale | $472,790-0.4%$205/sqft |
Source: NTREIS #21099612 Report a problem | ||
| 4/25/2025 | Listing removed | $474,900$206/sqft |
Source:  Coldwell Banker Apex, Realtors #20828899 Report a problem Coldwell Banker Apex, Realtors #20828899 Report a problem | ||
| 4/24/2025 | Listed for sale | $474,900$206/sqft |
Source: Coldwell Banker Apex, Realtors #20828899 Report a problem | ||
| 4/21/2025 | Sold | -- |
Source: NTREIS #20828899 Report a problem | ||
| 3/4/2025 | Pending sale | $474,900$206/sqft |
Source: Coldwell Banker Apex, Realtors #20828899 Report a problem | ||
| 3/4/2025 | Contingent | $474,900$206/sqft |
Source: NTREIS #20828899 Report a problem | ||
| 1/31/2025 | Listed for sale | $474,900+150.1%$206/sqft |
Source: NTREIS #20828899 Report a problem | ||
| 12/14/2011 | Listing removed | $189,900$83/sqft |
Source: Ebby Halliday Realtors #11612010 Report a problem | ||
| 7/13/2011 | Price change | $189,900-0.8%$83/sqft |
Source: Apex, Realtors #11612010 Report a problem | ||
| 6/18/2011 | Price change | $191,500-1.5%$83/sqft |
Source: Coldwell Banker Apex #11612010 Report a problem | ||
| 2/5/2011 | Price change | $194,500-2.5%$85/sqft |
Source: RE/MAX Landmark #11477556 Report a problem | ||
| 9/21/2010 | Listed for sale | $199,500$87/sqft |
Source: Landmark Affiliates, Inc. #11477556 Report a problem | ||
Public tax history
| Year | Property taxes | Tax assessment |
|---|---|---|
| 2025 | $6,482 -5.3% | $473,022 +1.6% |
| 2024 | $6,844 +18.9% | $465,518 +14.9% |
| 2023 | $5,755 -5.8% | $405,027 +10% |
| 2022 | $6,107 +3.6% | $368,206 +10% |
| 2021 | $5,894 +6% | $334,733 +8.3% |
| 2020 | $5,561 | $309,187 +10% |
| 2019 | -- | $281,079 +10% |
| 2018 | $4,630 | $255,526 +3.2% |
| 2017 | $4,630 +10.9% | $247,550 +7.8% |
| 2016 | $4,174 +12.2% | $229,590 +19.6% |
| 2015 | $3,721 | $191,980 +4.3% |
| 2014 | $3,721 | $184,130 +3.5% |
| 2013 | -- | $177,890 -0.9% |
| 2012 | -- | $179,500 -2.6% |
| 2011 | -- | $184,350 -0.9% |
| 2010 | -- | $185,990 -0.9% |
| 2009 | -- | $187,630 -0.9% |
| 2008 | -- | $189,270 -0.3% |
| 2007 | -- | $189,930 +2.6% |
| 2006 | -- | $185,100 -2% |
| 2005 | -- | $188,850 +2.7% |
| 2004 | -- | $183,850 |
| 2003 | -- | $183,850 |
| 2002 | -- | -- |
| 2001 | -- | $175,850 |
Find assessor info on the county website
Neighborhood: 75126
Nearby homes
- $499,6004 bd3 ba2.4k sqft11033 Saint Elias Way, Forney, TX 75126Off Market
- $527,600-- bd-- ba2.8k sqft10459 W Dublin Dr, Forney, TX 75126Off Market
- $--4 bd3 ba3k sqft10447 W Dublin Dr, Forney, TX 75126Sold
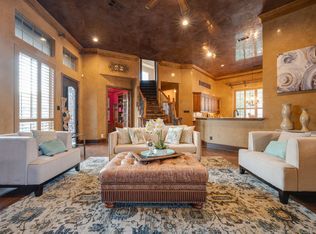
- $414,3003 bd2 ba2.1k sqft11055 Saint Elias Way, Forney, TX 75126Off Market
- $520,700-- bd-- ba2.8k sqft12000 Melissa Mdw, Forney, TX 75126Off Market
- $468,800-- bd-- ba2.6k sqft10435 W Dublin Dr, Forney, TX 75126Off Market
- $501,100-- bd-- ba2.4k sqft10471 W Dublin Dr, Forney, TX 75126Off Market
- $586,100-- bd-- ba3.6k sqft12022 Melissa Mdw, Forney, TX 75126Off Market
Nearby schools
GreatSchools rating
- 6/10Willett Elementary SchoolGrades: K-4Distance: 1.4 mi
- 6/10Themer MiddleGrades: 7-8Distance: 2.3 mi
- 5/10Forney High SchoolGrades: 9-12Distance: 3.5 mi
Schools provided by the listing agent
- Elementary: Willett
- High: Forney
- District: Forney ISD
Source: NTREIS. This data may not be complete. We recommend contacting the local school district to confirm school assignments for this home.
Get a cash offer in 3 minutes
Find out how much your home could sell for in as little as 3 minutes with a no-obligation cash offer.
Estimated market value
$463,900
Get a cash offer in 3 minutes
Find out how much your home could sell for in as little as 3 minutes with a no-obligation cash offer.
Estimated market value
$463,900
- Texas
- Kaufman County
- Forney
- 75126
- 11011 Saint Elias Way
Nearby cities
Nearby neighborhoods
Nearby zip codes
Other Forney Topics
