Rare Seaview Drive Gem! This custom Anderson Island 3 bed 2 bath rambler offers breathtaking sunrise views w/majestic Mt. Rainier as your daily backdrop from a picturesque high bank 0.43 acre property. Step inside & be captivated by expansive Sound views framed by floor-to-ceiling windows & a dramatic 17’ vaulted ceiling This meticulously maintained 1-owner home features high-end touches: solid maple cabinetry, Corian counters, incredible custom built-ins, walk-in pantry, mudroom, & a heated 10’ garage. Indulge in spa-like relaxation in the primary en-suite's jetted hot tub. The spacious deck off the great room & primary bedroom invites wildlife watching & ferry views. All Riviera HOA amenities included. This Seaview Drive dream won't last!
Sold
Listed by: Coldwell Banker Bain • Sofia Sabeti
Bought with: Meridian Valley Realty Inc.
$630,000
11011 Seaview Drive, Anderson Island, WA 98303
3beds
1,680sqft
Single Family Residence
Built in 1992
0.43 Acres Lot
$633,800 Zestimate®
$375/sqft
$2,809 Estimated rent
Home value
$633,800
$589,000 - $678,000
$2,809/mo
Zestimate® history
Owner options
List your home for rent
$2,809/mo
Rent Zestimate®
Find your next renter with Zillow Rental Manager. Plus, with online applications, you can quickly screen prospective tenants – for free.
$2,809/mo
Rent Zestimate®
Refinance and save
$4,016/mo
Est. payment
Refinancing to a lower rate could help reduce your monthly payments and save thousands over the life of the loan.
$4,016/mo
Est. payment
Explore your selling options
Work with a Zillow partner agent
Leverage their expertise and Zillow's premium Showcase listings to get your home seen by more buyers.
Get startedList with your own agent
Get your home in front of millions of buyers by listing it on Zillow.
Learn how to do itSell it yourself
Take full control of how buyers see your home on Zillow by listing For Sale by Owner (FSBO).
List your homeWhat's special
Expansive sound viewsBreathtaking sunrise viewsFerry viewsFloor-to-ceiling windowsSpacious deckWalk-in pantryCorian counters
Zillow last checked:
Listing updated:
Listed by:
Sofia Sabeti,
Coldwell Banker Bain,
Lorena K. McPhail,
Coldwell Banker Bain
Bought with:
Kent Farmer, 17104
Meridian Valley Realty Inc.
Source: NWMLS as distributed by MLS GRID,MLS#: 2371962
Facts & features
Interior
Bedrooms & bathrooms
- Bedrooms: 3
- Bathrooms: 2
- Full bathrooms: 2
- Main level bathrooms: 2
- Main level bedrooms: 3
Heating
- Fireplace, Ductless, Wall Unit(s), Electric, Propane
Cooling
- Ductless
Appliances
- Included: Dishwasher(s), Dryer(s), Refrigerator(s), Stove(s)/Range(s), Washer(s), Water Heater: Electric
Features
- Bath Off Primary, Ceiling Fan(s)
- Flooring: Ceramic Tile, Laminate, Carpet
- Windows: Double Pane/Storm Window, Skylight(s)
- Basement: None
- Number of fireplaces: 1
- Fireplace features: Gas, Main Level: 1, Fireplace
Interior area
- Total structure area: 1,680
- Total interior livable area: 1,680 sqft
Property
Parking
- Total spaces: 2
- Parking features: Driveway, Attached Garage, Off Street
- Attached garage spaces: 2
Features
- Levels: One
- Stories: 1
- Entry location: Main
- Patio & porch: Bath Off Primary, Ceiling Fan(s), Double Pane/Storm Window, Fireplace, Hot Tub/Spa, Skylight(s), Vaulted Ceiling(s), Walk-In Pantry, Water Heater
- Has spa: Yes
- Spa features: Indoor
- Has view: Yes
- View description: Sound, Territorial
- Has water view: Yes
- Water view: Sound
Lot
- Size: 0.43 Acres
- Features: Corner Lot, Paved, Deck, Fenced-Partially, Hot Tub/Spa, Propane
- Topography: Level,Partial Slope,Sloped
Details
- Parcel number: 5017101410
- Zoning: R10
- Zoning description: Jurisdiction: County
- Special conditions: Standard
Construction
Type & style
- Home type: SingleFamily
- Architectural style: Contemp/Custom,1 Story
- Property subtype: Single Family Residence
Materials
- Metal/Vinyl, Wood Products
- Foundation: Poured Concrete
- Roof: Composition
Condition
- Good
- Year built: 1992
- Major remodel year: 2000
Details
- Builder name: Paul Larsen
Utilities & green energy
- Electric: Company: Tanner Electric Coop
- Sewer: Septic Tank, Company: Septic
- Water: Community, Shared Well, Company: Lake Josephine Riviera
- Utilities for property: Century Link In Area
Community & HOA
Community
- Features: Athletic Court, Boat Launch, CCRs, Clubhouse, Golf, Park, Playground, Trail(s)
- Subdivision: Lake Josephine
HOA
- Services included: See Remarks
- HOA fee: $95 monthly
- HOA phone: 253-884-4093
Location
- Region: Anderson Island
Financial & listing details
- Price per square foot: $375/sqft
- Tax assessed value: $713,400
- Annual tax amount: $7,354
- Date on market: 7/5/2025
- Cumulative days on market: 382 days
- Listing terms: Conventional,FHA,VA Loan
- Inclusions: Dishwasher(s), Dryer(s), Refrigerator(s), Stove(s)/Range(s), Washer(s)
Price history
| Date | Event | Price |
|---|---|---|
| 10/30/2025 | Sold | $630,000-2.9%$375/sqft |
Source:  NWMLS as distributed by MLS GRID #2371962 Report a problem NWMLS as distributed by MLS GRID #2371962 Report a problem | ||
| 10/2/2025 | Pending sale | $649,000$386/sqft |
Source: NWMLS as distributed by MLS GRID #2371962 Report a problem | ||
| 8/19/2025 | Price change | $649,000-3.9%$386/sqft |
Source: NWMLS as distributed by MLS GRID #2371962 Report a problem | ||
| 6/3/2025 | Price change | $675,000-2.9%$402/sqft |
Source: NWMLS as distributed by MLS GRID #2371962 Report a problem | ||
| 5/8/2025 | Listed for sale | $695,000$414/sqft |
Source: NWMLS as distributed by MLS GRID #2371962 Report a problem | ||
Public tax history
| Year | Property taxes | Tax assessment |
|---|---|---|
| 2024 | $7,354 -8.1% | $713,400 -7% |
| 2023 | $8,006 +14.4% | $767,400 +5.6% |
| 2022 | $7,000 +19.5% | $726,600 +40% |
| 2021 | $5,859 +36.8% | $519,000 +41.2% |
| 2019 | $4,284 +5% | $367,500 +12.4% |
| 2018 | $4,079 +19.7% | $327,000 +18.7% |
| 2017 | $3,409 -2.7% | $275,600 +26% |
| 2016 | $3,505 | $218,800 -7.8% |
| 2014 | $3,505 +9% | $237,300 +21.3% |
| 2013 | $3,215 | $195,600 -3.9% |
| 2012 | -- | $203,600 -16.2% |
| 2011 | -- | $243,000 -6.4% |
| 2010 | -- | $259,500 +42.7% |
| 2001 | $2,472 | $181,900 +5.3% |
| 2000 | $2,472 | $172,700 |
Find assessor info on the county website
Neighborhood: 98303
Nearby homes
- $540,0002 bd2 ba1.5k sqft11023 Riviera Dr, Anderson Island, WA 98303Sold
- $18,5009,801 Square Feet10916 Seaview Dr, Anderson Island, WA 98303Lot/Land
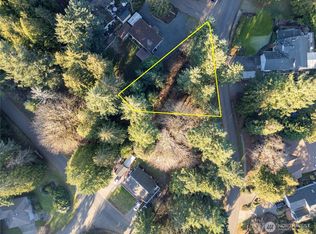
- $155,0000.289 Acres10911 Seaview Dr, Anderson Island, WA 98303Lot/Land

- $899,0003 bd4 ba2.4k sqft10823 Seaview Dr, Anderson Island, WA 98303For Sale
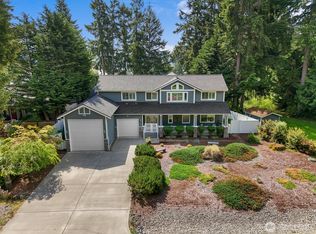
- $24,00010,301.94 Square Feet10409 108th St, Anderson Island, WA 98303Sold
- $32,5009,848.916 Square Feet10603 Lakeshore Dr, Anderson Island, WA 98303Sold
- $515,0003 bd3 ba1.8k sqft10416 107th Street Ct, Anderson Island, WA 98303Sold
- $41,0000.46 Acres10420 107th Street Ct, Anderson Island, WA 98303Sold
Nearby schools
GreatSchools rating
- NAAnderson Island Elementary SchoolGrades: PK-3Distance: 1.8 mi
- 7/10Pioneer Middle SchoolGrades: 6-8Distance: 4.1 mi
- 9/10Steilacoom High SchoolGrades: 9-12Distance: 5 mi
Schools provided by the listing agent
- Middle: Pioneer Mid
- High: Steilacoom High
Source: NWMLS as distributed by MLS GRID. This data may not be complete. We recommend contacting the local school district to confirm school assignments for this home.
Get a cash offer in 3 minutes
Find out how much your home could sell for in as little as 3 minutes with a no-obligation cash offer.
Estimated market value
$633,800
Get a cash offer in 3 minutes
Find out how much your home could sell for in as little as 3 minutes with a no-obligation cash offer.
Estimated market value
$633,800
- Washington
- Pierce County
- Anderson Island
- 98303
- 11011 Seaview Drive
Nearby cities
Nearby zip codes
Other Anderson Island Topics
