Positioned on one of the most substantial lots in Sycamore Hills, this 1.7 acre home presents a refined take on single level living, where architectural detail and thoughtful updates converge in a setting that feels both expansive and intentional. With three bedrooms, three full baths, and two dedicated home offices (flex spaces), the design supports elevated daily living without excess. Vaulted ceilings with exposed beams create striking volume across the main living areas, while walls of windows invite natural light from morning to evening. The great room is anchored by a fireplace framed with custom built-in bookcases and transitions seamlessly into the dining area and kitchen. New luxury vinyl plank flooring extends throughout the primary living spaces and office, complemented by new carpet in each bedroom. The kitchen has been refreshed with new stainless appliances, including a double wall oven, a generous center island, updated lighting, and a layout designed for both entertaining and everyday use. The adjacent sunroom and family room feature sliding door access to the stamped concrete patio, offering a polished indoor to outdoor connection overlooking extensive perennial gardens and the largest lot in the neighborhood. The primary suite is generously scaled and designed as a private retreat. The en suite bath includes two separate closets (one oversized walk-in), a double vanity with new fixtures, heated floors, a jetted soaking tub, and a private shower and water closet. Secondary bedrooms are equally spacious and well appointed. One of the two offices is wrapped in a rich gray blue hue with built-ins and its own vaulted ceiling, creating a distinctive and inspiring workspace. Since purchase, the home has been extensively improved with new LVP flooring, new bedroom carpet, light neutral interior paint, new white trim in the main living and dining areas, updated lighting and bath fixtures, removal of the original primary shower door for a streamlined finish, an added security system, new stainless kitchen appliances (excluding the cooktop), new HVAC in 2025, and a new water heater in 2023. This is a rare combination of acreage, architectural character, and curated updates, all within immediate reach of trails, dining, shopping, and the amenities of Southwest Allen County.
Closed
$505,000
11011 Shiregreen Ln, Fort Wayne, IN 46814
3beds
2,662sqft
Single Family Residence
Built in 1991
1.77 Acres Lot
$508,700 Zestimate®
$--/sqft
$2,816 Estimated rent
Home value
$508,700
$458,000 - $565,000
$2,816/mo
Zestimate® history
Owner options
List your home for rent
$2,816/mo
Rent Zestimate®
Find your next renter with Zillow Rental Manager. Plus, with online applications, you can quickly screen prospective tenants – for free.
$2,816/mo
Rent Zestimate®
Refinance and save
$4,658/mo
Est. payment
Refinancing to a lower rate could help reduce your monthly payments and save thousands over the life of the loan.
$4,658/mo
Est. payment
Explore your selling options
Work with a Zillow partner agent
Leverage their expertise and Zillow's premium Showcase listings to get your home seen by more buyers.
Get startedList with your own agent
Get your home in front of millions of buyers by listing it on Zillow.
Learn how to do itSell it yourself
Take full control of how buyers see your home on Zillow by listing For Sale by Owner (FSBO).
List your homeWhat's special
Distinctive and inspiring workspaceJetted soaking tubUpdated lightingGenerous center islandHeated floors
Zillow last checked:
Listing updated:
Listed by:
Leslie Ferguson Off:260-207-4648,
Regan & Ferguson Group,
Heather Regan,
Regan & Ferguson Group
Bought with:
Joelle Ruefer, RB16000709
Encore Sotheby's International Realty
Source: IRMLS,MLS#: 202606037
Facts & features
Interior
Bedrooms & bathrooms
- Bedrooms: 3
- Bathrooms: 3
- Full bathrooms: 3
- Main level bedrooms: 3
Bedroom 1
- Level: Main
Bedroom 2
- Level: Main
Dining room
- Level: Main
- Area: 156
- Dimensions: 13 x 12
Family room
- Level: Main
- Area: 156
- Dimensions: 13 x 12
Kitchen
- Level: Main
- Area: 273
- Dimensions: 21 x 13
Living room
- Level: Main
- Area: 368
- Dimensions: 23 x 16
Office
- Level: Main
- Area: 154
- Dimensions: 14 x 11
Heating
- Natural Gas, Forced Air
Cooling
- Central Air
Appliances
- Included: Disposal, Range/Oven Hook Up Elec, Dishwasher, Washer, Electric Cooktop, Dryer-Electric, Oven-Built-In, Double Oven, Electric Water Heater
- Laundry: Electric Dryer Hookup, Main Level, Washer Hookup
Features
- Breakfast Bar, Bookcases, Cathedral Ceiling(s), Ceiling Fan(s), Vaulted Ceiling(s), Walk-In Closet(s), Laminate Counters, Entrance Foyer, Kitchen Island, Double Vanity, Main Level Bedroom Suite, Formal Dining Room, Great Room
- Flooring: Carpet, Tile, Vinyl
- Windows: Blinds
- Has basement: No
- Attic: Pull Down Stairs
- Number of fireplaces: 1
- Fireplace features: Living Room
Interior area
- Total structure area: 2,662
- Total interior livable area: 2,662 sqft
- Finished area above ground: 2,662
- Finished area below ground: 0
Property
Parking
- Total spaces: 3
- Parking features: Attached, Garage Door Opener, Concrete
- Attached garage spaces: 3
- Has uncovered spaces: Yes
Features
- Levels: One
- Stories: 1
- Patio & porch: Patio, Porch Covered
- Pool features: Association
- Has spa: Yes
- Spa features: Jet Tub
- Fencing: None
Lot
- Size: 1.77 Acres
- Dimensions: 340x204x130x111
- Features: Cul-De-Sac, Level, City/Town/Suburb, Near Walking Trail, Landscaped
Details
- Parcel number: 021109479006.000075
Construction
Type & style
- Home type: SingleFamily
- Architectural style: Ranch
- Property subtype: Single Family Residence
Materials
- Brick, Cedar
- Foundation: Slab
- Roof: Shingle
Condition
- New construction: No
- Year built: 1991
Utilities & green energy
- Sewer: City
- Water: City
Community & HOA
Community
- Features: Clubhouse, Golf, Pool, Tennis Court(s)
- Security: Security System, Smoke Detector(s)
- Subdivision: Sycamore Hill(s)
HOA
- Has HOA: Yes
- HOA fee: $1,555 annually
Location
- Region: Fort Wayne
Financial & listing details
- Tax assessed value: $405,200
- Annual tax amount: $4,068
- Date on market: 2/26/2026
- Listing terms: Cash,Conventional,VA Loan
Price history
| Date | Event | Price |
|---|---|---|
| 4/20/2026 | Sold | $505,000-3.8% |
Source:  IRMLS #202606037 Report a problem IRMLS #202606037 Report a problem | ||
| 3/30/2026 | Pending sale | $524,900 |
Source: IRMLS #202606037 Report a problem | ||
| 2/26/2026 | Price change | $524,900+23.5% |
Source: IRMLS #202606037 Report a problem | ||
| 3/7/2022 | Pending sale | $425,000 |
Source: IRMLS #202207030 Report a problem | ||
| 3/5/2022 | Price change | $425,000+9% |
Source: IRMLS #202207030 Report a problem | ||
| 2/14/2022 | Pending sale | $389,900 |
Source: IRMLS #202204145 Report a problem | ||
| 2/10/2022 | Listed for sale | $389,900 |
Source: IRMLS #202204145 Report a problem | ||
Public tax history
| Year | Property taxes | Tax assessment |
|---|---|---|
| 2025 | $4,069 -3.5% | $405,200 +9.8% |
| 2024 | $4,218 +31% | $369,000 -3% |
| 2023 | $3,220 +6.3% | $380,600 +30.5% |
| 2022 | $3,028 +4.5% | $291,700 +6.8% |
| 2021 | $2,898 +2.1% | $273,200 +5.3% |
| 2020 | $2,840 +5.8% | $259,500 +2.9% |
| 2019 | $2,685 +1.2% | $252,300 +6.4% |
| 2018 | $2,654 -2.9% | $237,100 +2% |
| 2017 | $2,733 -9% | $232,400 -2.6% |
| 2016 | $3,005 +3.8% | $238,600 -5.4% |
| 2014 | $2,895 +1% | $252,300 +1.6% |
| 2013 | $2,868 -5% | $248,300 -5.2% |
| 2011 | $3,017 | $262,000 -0.9% |
| 2010 | -- | $264,400 -6.1% |
| 2007 | -- | $281,700 +3.2% |
| 2005 | -- | $273,000 |
| 2004 | -- | $273,000 +79.4% |
| 2001 | -- | $152,200 +200% |
| 1999 | -- | $50,730 |
Find assessor info on the county website
Neighborhood: Sycamore Hills
Nearby homes
- $690,3005 bd6 ba4.9k sqft11025 Shiregreen Ln, Fort Wayne, IN 46814Off Market
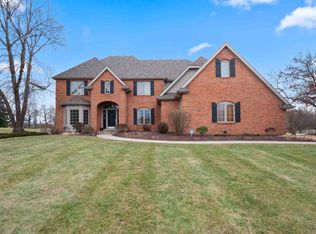
- $824,4004 bd5 ba3.8k sqft11010 Shiregreen Ln, Fort Wayne, IN 46814Off Market
- $869,9003 bd6 ba5.9k sqft10929 Shiregreen Ln, Fort Wayne, IN 46814Off Market
- $279,8002 bd1 ba1.9k sqft10907 Covington Rd, Fort Wayne, IN 46814Off Market
- $838,4006 bd6 ba6k sqft11033 Shiregreen Ln, Fort Wayne, IN 46814Off Market
- $1,242,4005 bd5 ba4.6k sqft11020 Shiregreen Ln, Fort Wayne, IN 46814Off Market
- $734,2004 bd5 ba5.7k sqft10932 Shiregreen Ln, Fort Wayne, IN 46814Off Market
- $849,6005 bd4 ba5k sqft11028 Shiregreen Ln, Fort Wayne, IN 46814Off Market
Nearby schools
GreatSchools rating
- 9/10Deer Ridge ElementaryGrades: K-5Distance: 1 mi
- 7/10Woodside Middle SchoolGrades: 6-8Distance: 1.4 mi
- 10/10Homestead Senior High SchoolGrades: 9-12Distance: 1.2 mi
Schools provided by the listing agent
- Elementary: Deer Ridge
- Middle: Woodside
- High: Homestead
- District: MSD of Southwest Allen Cnty
Source: IRMLS. This data may not be complete. We recommend contacting the local school district to confirm school assignments for this home.


Get pre-qualified for a loan
At Zillow Home Loans, we can pre-qualify you in as little as 5 minutes with no impact to your credit score.An equal housing lender. NMLS #10287.
Sell for more on Zillow
Get a Zillow Showcase℠ listing at no additional cost and you could sell for .
$508,700
2% more
+$10,174
With Zillow Showcase(estimated)
$518,874
- Indiana
- Allen County
- Fort Wayne
- 46814
- Sycamore Hills
- 11011 Shiregreen Ln
Nearby cities
Nearby neighborhoods
Nearby zip codes
Other Fort Wayne Topics
