Skip main navigation
Sold for $875,000
  • $875,000

    11011 Tinder Box Way, Monrovia, MD 21770

    4beds
    3,183sqft
    Single Family Residence
    Built in 2019
    8,040 Square Feet Lot
    $868,400 Zestimate®
    $275/sqft
    $3,734 Estimated rent

    Home value

    $868,400

    Estimated sales range

    Not available

    $3,734/mo

    Zestimate® history
    Loading
    Loading...

    Owner options

    List your home for rent

    $3,734/mo

    Rent Zestimate®

    Find your next renter with Zillow Rental Manager. Plus, with online applications, you can quickly screen prospective tenants – for free.

    Learn more

    $3,734/mo

    Rent Zestimate®

    Refinance and save

    $5,402/mo

    Est. payment

    Refinancing to a lower rate could help reduce your monthly payments and save thousands over the life of the loan.

    See today's rates

    $5,402/mo

    Est. payment

    Explore your selling options

    Work with a Zillow partner agent

    Leverage their expertise and Zillow's premium Showcase listings to get your home seen by more buyers.

    Get started

    List with your own agent

    Get your home in front of millions of buyers by listing it on Zillow.

    Learn how to do it

    Sell it yourself

    Take full control of how buyers see your home on Zillow by listing For Sale by Owner (FSBO).

    List your home

    What's special

    Large walk-in closetCustom elfa organizer systemHuge hardscape patioProfessional landscapingAbundance of cabinetrySpa-inspired ensuite bathStainless steel appliances
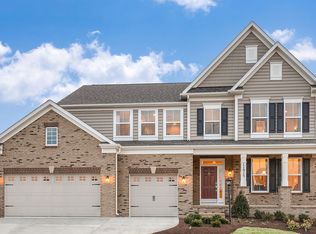
    Welcome to 11011 Tinder Box Way, Monrovia, MD. Located in the highly desirable Landsdale community, this upgraded beauty combines timeless elegance with modern luxury. Built by CalAtlantic Homes, every detail reflects quality craftsmanship and thoughtful design. From the moment you arrive, you’ll be impressed by the professional landscaping and inviting front porch—a perfect spot for your morning coffee. Entering the home, you will find a private office and a lovely dining room. Next comes the heart of the home, the kitchen… boasting a 14-foot island, quartzite countertops, stainless steel appliances, gas cooktop, double ovens, and an abundance of cabinetry. The large breakfast area and cozy family room with gas fireplace create a seamless space for everyday living and entertaining. There is a 1st floor primary suite, spacious and serene with deck access, a large walk-in closet featuring a custom Elfa organizer system, and a spa-inspired ensuite bath with frameless glass shower, tile floors, and quartz double vanity. And, the convenient main-level laundry room includes a utility sink, upgraded washer and dryer, and storage cabinetry. Looking for outdoor living? A massive deck off the kitchen and primary bedroom is great for gatherings or relaxing evenings. And there is a huge hardscape patio below! The upper level of the home includes a secondary primary suite including a private ensuite bathroom—ideal for guests, in-laws, or multigenerational living. There are two additional bedrooms with a shared full bath ensuring ample space for family or visitors. The walk out lower level is 2000+ square feet of unfinished space ready for your personal touch—ideal for a rec room, gym, or home theater. The home is finished off with a 2-car garage plus ample street parking. All located in the desirable community of Landsdale, close to commuter routes, shopping and dining. The Landsdale amenities include a community center, a resort style community pool and splash zone, playgrounds, sports fields, tennis courts, open parks, hiking and biking trails and a brand new elementary school within the neighborhood opening soon! Make your appointment today!

    Zillow last checked:

    Listing updated:

    Listed by:

    Sue Collins 301-471-5873,

    RE/MAX Results

    Bought with:

    Shannon Flannery, 580948

    Maurer Realty

    Source: Bright MLS,MLS#: MDFR2065990MLS Logo

    Facts & features

    Interior

    Bedrooms & bathrooms
    • Bedrooms: 4
    • Bathrooms: 4
    • Full bathrooms: 3
    • 1/2 bathrooms: 1
    • Main level bathrooms: 2
    • Main level bedrooms: 1
    Basement
    • Area: 2158
    Heating
    • Forced Air, Natural Gas
    Cooling
    • Central Air, Ceiling Fan(s), Electric
    Appliances
    • Included: Microwave, Cooktop, Dishwasher, Disposal, Dryer, Exhaust Fan, Humidifier, Ice Maker, Double Oven, Refrigerator, Stainless Steel Appliance(s), Washer, Water Heater, Electric Water Heater
    • Laundry: Main Level
    Features
    • Bathroom - Walk-In Shower, Ceiling Fan(s), Chair Railings, Crown Molding, Curved Staircase, Dining Area, Entry Level Bedroom, Family Room Off Kitchen, Open Floorplan, Formal/Separate Dining Room, Kitchen - Gourmet, Kitchen Island, Kitchen - Table Space, Recessed Lighting, Upgraded Countertops, Walk-In Closet(s), 9'+ Ceilings, 2 Story Ceilings, Vaulted Ceiling(s)
    • Basement: Connecting Stairway,Exterior Entry,Concrete,Unfinished,Walk-Out Access
    • Number of fireplaces: 1
    Interior area
    • Total structure area: 5,341
    • Total interior livable area: 3,183 sqft
    • Finished area above ground: 3,183
    • Finished area below ground: 0

    Property

    Parking
    • Total spaces: 2
    • Parking features: Garage Faces Front, Garage Door Opener, Attached
    • Attached garage spaces: 2
    Accessibility
    • Accessibility features: None
    Features
    • Levels: Three
    • Stories: 3
    • Patio & porch: Deck, Patio, Porch
    • Exterior features: Extensive Hardscape
    • Pool features: Community
    Lot
    • Size: 8,040 sqft
    Details
    • Additional structures: Above Grade, Below Grade
    • Parcel number: 1109592150
    • Zoning: RESIDENTIAL
    • Special conditions: Standard

    Construction

    Type & style
    • Home type: SingleFamily
    • Architectural style: Contemporary,Colonial
    • Property subtype: Single Family Residence
    Materials
    • Brick, Vinyl Siding
    • Foundation: Concrete Perimeter
    Condition
    • Excellent
    • New construction: No
    • Year built: 2019

    Utilities & green energy

    • Sewer: Public Sewer
    • Water: Public

    Community & neighborhood

    Security
    • Security features: Fire Sprinkler System
    Location
    • Region: Monrovia
    • Subdivision: Landsdale

    HOA & financial

    HOA
    • Has HOA: Yes
    • HOA fee: $110 monthly
    • Amenities included: Basketball Court, Common Grounds, Community Center, Pool, Tennis Court(s), Tot Lots/Playground
    • Services included: Common Area Maintenance, Management, Pool(s), Reserve Funds

    Other

    Other facts
    • Listing agreement: Exclusive Right To Sell
    • Ownership: Fee Simple

    Price history

    DateEventPrice
    9/8/2025Sold$875,000-1.4%$275/sqft
    Source: Bright MLS #MDFR2065990 Report a problem
    8/9/2025Contingent$887,500$279/sqft
    Source: Bright MLS #MDFR2065990 Report a problem
    7/30/2025Price change$887,500-0.3%$279/sqft
    Source: Bright MLS #MDFR2065990 Report a problem
    6/26/2025Listed for sale$889,900+41.6%$280/sqft
    Source: Bright MLS #MDFR2065990 Report a problem
    7/25/2019Sold$628,631-0.5%$197/sqft
    Source: Public Record Report a problem
    1/17/2018Sold$631,880$199/sqft
    Source: Agent Provided Report a problem

    Public tax history

    YearProperty taxesTax assessment
    2025$8,806 +9.2%$713,400 +8.2%
    2024$8,060 +8.5%$659,600 +4%
    2023$7,432 +4.2%$634,100 -3.9%
    2022$7,133 +4.4%$659,600 +13.1%
    2021$6,834 +3.4%$583,100
    2020$6,611 +377.3%--
    2019$1,385 +11%$141,500 +32.9%
    2018$1,248 $106,500
    2017$1,248 $106,500
    2016-- $106,500

    Find assessor info on the county website

    Neighborhood: 21770

    Nearby schools

    GreatSchools rating
    Schools provided by the listing agent
    • Elementary: Green Valley
    • Middle: Windsor Knolls
    • High: Urbana
    • District: Frederick County Public Schools

    Source: Bright MLS. This data may not be complete. We recommend contacting the local school district to confirm school assignments for this home.

    Get a cash offer in 3 minutes
    Find out how much your home could sell for in as little as 3 minutes with a no-obligation cash offer.
    Estimated market value
    $868,400
    Get a cash offer in 3 minutes
    Find out how much your home could sell for in as little as 3 minutes with a no-obligation cash offer.
    Estimated market value
    $868,400