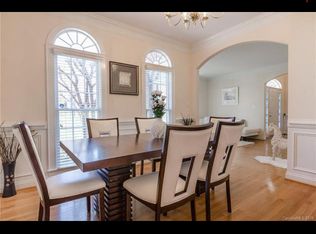
Welcome to your Retreat in the Chatham Neighborhood! Two-story Foyer with balusters on the staircase, Crown Molding and Hardwood Floors throughout the main level. Formal Dining room with transom windows, Plantation Shutters, and wainscoting. Main level guest suite with French doors and full bath. The Kitchen is off the Dining room w/Maple Cabinets, tile backsplash stainless appliances w/built in Double Ovens, and Gas Cook Top, open to the Breakfast area and Great Room. The Beautiful Great Room has Natural Light with Plantation Shutters and a Gas Fireplace with a walkout to a Gorgeous Sunroom and deck overlooking the private backyard. Great for entertaining your family and friends. Upper level: Owners Suite with trey ceiling, private ensuite, double sinks, separate tub/shower, tile floors and dual walk-in closets, 3 additional bedrooms full bath & a bonus room/bedroom. Property Backs up to The Tradition Golf Course, Close to I-485, Shopping and Restaurants.
Closed
Street View
$550,000
11011 Tradition View Dr, Charlotte, NC 28269
5beds
2,711sqft
Single Family Residence
Built in 2002
0.23 Acres Lot
$570,000 Zestimate®
$203/sqft
$2,553 Estimated rent
Home value
$570,000
$542,000 - $599,000
$2,553/mo
Zestimate® history
Owner options
List your home for rent
$2,553/mo
Rent Zestimate®
Find your next renter with Zillow Rental Manager. Plus, with online applications, you can quickly screen prospective tenants – for free.
$2,553/mo
Rent Zestimate®
Refinance and save
$3,531/mo
Est. payment
Refinancing to a lower rate could help reduce your monthly payments and save thousands over the life of the loan.
$3,531/mo
Est. payment
Explore your selling options
Work with a Zillow partner agent
Leverage their expertise and Zillow's premium Showcase listings to get your home seen by more buyers.
Get startedList with your own agent
Get your home in front of millions of buyers by listing it on Zillow.
Learn how to do itSell it yourself
Take full control of how buyers see your home on Zillow by listing For Sale by Owner (FSBO).
List your homeWhat's special
Zillow last checked:
Listing updated:
Listed by:
Jacqueline Martinez jm.jacquelinemartinez@gmail.com,
EXP Realty LLC Mooresville,
Karin Anderson,
EXP Realty LLC Mooresville
Bought with:
Horace Bryan
Bryan & Associates Real Estate
Source: Canopy MLS as distributed by MLS GRID,MLS#: 4133779
Facts & features
Interior
Bedrooms & bathrooms
- Bedrooms: 5
- Bathrooms: 3
- Full bathrooms: 3
- Main level bedrooms: 1
Primary bedroom
- Level: Upper
Primary bedroom
- Level: Upper
Bedroom s
- Level: Main
Bedroom s
- Level: Upper
Bedroom s
- Level: Upper
Bedroom s
- Level: Main
Bedroom s
- Level: Upper
Bedroom s
- Level: Upper
Bathroom full
- Level: Main
Bathroom full
- Level: Upper
Bathroom full
- Level: Main
Bathroom full
- Level: Upper
Other
- Level: Upper
Other
- Level: Upper
Breakfast
- Level: Main
Breakfast
- Level: Main
Dining room
- Level: Main
Dining room
- Level: Main
Great room
- Level: Main
Great room
- Level: Main
Kitchen
- Level: Main
Kitchen
- Level: Main
Sunroom
- Level: Main
Sunroom
- Level: Main
Heating
- Forced Air
Cooling
- Central Air
Appliances
- Included: Dishwasher, Disposal, Double Oven, Gas Cooktop, Gas Water Heater, Microwave
- Laundry: Electric Dryer Hookup, Laundry Closet, Upper Level, Washer Hookup
Features
- Breakfast Bar, Soaking Tub, Open Floorplan, Walk-In Closet(s)
- Flooring: Carpet, Tile, Vinyl, Wood
- Has basement: No
- Fireplace features: Gas Log, Great Room
Interior area
- Total structure area: 2,711
- Total interior livable area: 2,711 sqft
- Finished area above ground: 2,711
- Finished area below ground: 0
Property
Parking
- Total spaces: 4
- Parking features: Attached Garage, Garage on Main Level
- Attached garage spaces: 2
- Uncovered spaces: 2
Features
- Levels: Two
- Stories: 2
- Patio & porch: Deck
- Fencing: Fenced
Lot
- Size: 0.23 Acres
- Dimensions: 104 x 16 x 153 x 11 x 32 x 141
- Features: Private
Details
- Parcel number: 02936405
- Zoning: R3CD
- Special conditions: Standard
- Other equipment: Network Ready
Construction
Type & style
- Home type: SingleFamily
- Architectural style: Transitional
- Property subtype: Single Family Residence
Materials
- Brick Partial, Hardboard Siding
- Foundation: Crawl Space
- Roof: Composition
Condition
- New construction: No
- Year built: 2002
Utilities & green energy
- Sewer: Public Sewer
- Water: City
- Utilities for property: Cable Available, Electricity Connected, Wired Internet Available
Community & HOA
Community
- Subdivision: Chatham
HOA
- Has HOA: Yes
- HOA fee: $199 semi-annually
- HOA name: Chatham HOA of Mallard Creek
- HOA phone: 888-565-1226
Location
- Region: Charlotte
Financial & listing details
- Price per square foot: $203/sqft
- Tax assessed value: $478,200
- Annual tax amount: $3,842
- Date on market: 6/1/2024
- Cumulative days on market: 10 days
- Listing terms: Cash,Conventional
- Electric utility on property: Yes
- Road surface type: Concrete, Paved
Price history
| Date | Event | Price |
|---|---|---|
| 7/22/2024 | Sold | $550,000$203/sqft |
Source:  Canopy MLS as distributed by MLS GRID #4133779 Report a problem Canopy MLS as distributed by MLS GRID #4133779 Report a problem | ||
| 6/5/2024 | Price change | $550,000-4.3%$203/sqft |
Source: Canopy MLS as distributed by MLS GRID #4133779 Report a problem | ||
| 6/1/2024 | Listed for sale | $575,000+14.3%$212/sqft |
Source: Canopy MLS as distributed by MLS GRID #4133779 Report a problem | ||
| 3/7/2022 | Sold | $503,000+7.5%$186/sqft |
Source: Canopy MLS as distributed by MLS GRID #3824571 Report a problem | ||
| 2/7/2022 | Contingent | $468,000$173/sqft |
Source: Canopy MLS as distributed by MLS GRID #3824571 Report a problem | ||
| 2/3/2022 | Listed for sale | $468,000+67.7%$173/sqft |
Source: Canopy MLS as distributed by MLS GRID #3824571 Report a problem | ||
| 8/4/2017 | Sold | $279,000-2.1%$103/sqft |
Source: Canopy MLS as distributed by MLS GRID #3292072 Report a problem | ||
| 6/26/2017 | Pending sale | $285,000$105/sqft |
Source: Allen Tate Huntersville #3292072 Report a problem | ||
| 6/26/2017 | Listed for sale | $285,000+3.6%$105/sqft |
Source: Allen Tate Huntersville #3292072 Report a problem | ||
| 9/1/2011 | Listing removed | $1,595$1/sqft |
Source: Allen Tate Company #2034849 Report a problem | ||
| 8/30/2011 | Listed for rent | $1,595$1/sqft |
Source: Allen Tate Company #2034849 Report a problem | ||
| 8/30/2011 | Listing removed | $275,000$101/sqft |
Source: Allen Tate Company #2005389 Report a problem | ||
| 9/11/2010 | Listed for sale | $275,000-0.7%$101/sqft |
Source: Allen Tate Company #972826 Report a problem | ||
| 1/17/2006 | Sold | $277,000+9.1%$102/sqft |
Source: Public Record Report a problem | ||
| 12/31/2002 | Sold | $254,000+568.4%$94/sqft |
Source: Public Record Report a problem | ||
| 8/9/2000 | Sold | $38,000$14/sqft |
Source: Public Record Report a problem | ||
Public tax history
| Year | Property taxes | Tax assessment |
|---|---|---|
| 2025 | $3,842 +1.8% | $478,200 |
| 2024 | $3,774 +3.5% | $478,200 |
| 2023 | $3,647 +22.2% | $478,200 +61.4% |
| 2022 | $2,985 +0.4% | $296,300 |
| 2021 | $2,974 +0.2% | $296,300 +2.6% |
| 2020 | $2,966 +3% | $288,900 |
| 2019 | $2,879 -21.8% | $288,900 +5.1% |
| 2018 | $3,681 +1.9% | $275,000 |
| 2017 | $3,613 | $275,000 |
| 2016 | $3,613 | $275,000 |
| 2015 | $3,613 +0.5% | $275,000 |
| 2014 | $3,594 | -- |
| 2013 | -- | $275,000 -0.1% |
| 2012 | -- | $275,300 |
| 2011 | -- | $275,300 +0.8% |
| 2010 | -- | $273,100 |
| 2009 | -- | $273,100 |
| 2008 | -- | $273,100 |
| 2007 | -- | $273,100 |
| 2006 | -- | $273,100 |
| 2005 | -- | $273,100 +2% |
| 2004 | -- | $267,800 |
| 2003 | -- | $267,800 +495.1% |
| 2002 | -- | $45,000 |
| 2001 | -- | $45,000 |
| 2000 | -- | $45,000 |
Find assessor info on the county website
Neighborhood: Prosperity Village
Nearby homes
- $541,4004 bd3 ba2.9k sqft10937 Tradition View Dr, Charlotte, NC 28269Off Market
- $540,0005 bd3 ba2.7k sqft11014 Tradition View Dr, Charlotte, NC 28269Sold
- $474,5004 bd3 ba2.4k sqft11021 Tradition View Dr, Charlotte, NC 28269Off Market

- $523,2004 bd2 ba2.6k sqft3050 Tifton Grass Ln, Charlotte, NC 28269Off Market

- $539,5003 bd2 ba3k sqft11020 Tradition View Dr, Charlotte, NC 28269Off Market
- $550,8003 bd3 ba2.8k sqft10927 Tradition View Dr, Charlotte, NC 28269Off Market
- $523,7004 bd3 ba2.5k sqft11027 Tradition View Dr, Charlotte, NC 28269Off Market
- $490,6004 bd2 ba2.4k sqft11026 Tradition View Dr, Charlotte, NC 28269Off Market
Nearby schools
GreatSchools rating
- 9/10Mallard Creek Elementary SchoolGrades: K-5Distance: 1 mi
- 2/10Ridge Road Middle SchoolGrades: 6-8Distance: 2.1 mi
- 4/10Mallard Creek HighGrades: 9-12Distance: 1.4 mi
Schools provided by the listing agent
- Elementary: Mallard Creek
- Middle: Ridge Road
- High: Mallard Creek
Source: Canopy MLS as distributed by MLS GRID. This data may not be complete. We recommend contacting the local school district to confirm school assignments for this home.
Get a cash offer in 3 minutes
Find out how much your home could sell for in as little as 3 minutes with a no-obligation cash offer.
Estimated market value
$570,000
Get a cash offer in 3 minutes
Find out how much your home could sell for in as little as 3 minutes with a no-obligation cash offer.
Estimated market value
$570,000
- North Carolina
- Mecklenburg County
- Charlotte
- 28269
- Prosperity Village
- 11011 Tradition View Dr
Nearby cities
Nearby neighborhoods
Nearby zip codes
Other Charlotte Topics
