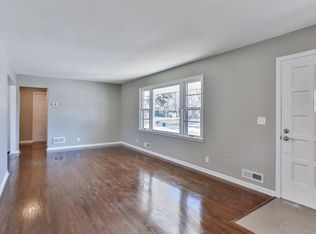
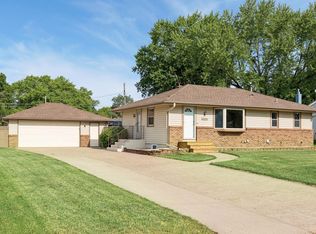
GET READY TO FALL IN LOVE! Great starter home in quiet area of Coon Rapids conveniently located near parks, schools and shopping! Enjoy the many updates throughout that make this an easy choice for your first home! 3 br on same level! Updated kitchen with SS appliances & quartz countertops and stylish backsplash! Updated full bath on main level! Dining area has a walkout to a large fenced backyard! Relax around the paver patio firepit area! Updated window/door trim w/6 panel white doors. Knockdown ceilings! Vinyl windows! Finished lower level is great for entertaining! Also has a large 4th BR w/a walk-in closet and a spacious ¾ bath. Separate unfinished room for your storage needs. Maintenance free exterior! Oversized 2 car insulated and heated garage!
Pending
$334,900
11011 Wren St NW, Coon Rapids, MN 55433
4beds
1,760sqft
Single Family
Built in 1960
10,018 Square Feet Lot
$342,800 Zestimate®
$190/sqft
$-- HOA
What's special
- 29 days |
- 812 |
- 57 |
Likely to sell faster than
Zillow last checked:
Listing updated:
Listed by:
Rick A Theisen 612-554-1862,
Counselor Realty, Inc
Source: NorthstarMLS as distributed by MLS GRID,MLS#: 7096894
Facts & features
Interior
Bedrooms & bathrooms
- Bedrooms: 4
- Bathrooms: 2
- Full bathrooms: 1
- 3/4 bathrooms: 1
Bedroom
- Level: Upper
- Area: 131.92 Square Feet
- Dimensions: 13.6x9.7
Bedroom 2
- Level: Upper
- Area: 109 Square Feet
- Dimensions: 10.9x10
Bedroom 3
- Level: Upper
- Area: 108.64 Square Feet
- Dimensions: 11.2x9.7
Bedroom 4
- Level: Lower
- Area: 180 Square Feet
- Dimensions: 18x10
Dining room
- Level: Upper
- Area: 59.5 Square Feet
- Dimensions: 8.5x7
Family room
- Level: Lower
- Area: 250 Square Feet
- Dimensions: 25x10
Kitchen
- Level: Upper
- Area: 76.8 Square Feet
- Dimensions: 9.6x8
Living room
- Level: Upper
- Area: 242 Square Feet
- Dimensions: 22x11
Storage
- Level: Lower
- Area: 96 Square Feet
- Dimensions: 12x8
Heating
- Forced Air
Cooling
- Central Air
Appliances
- Included: Dishwasher, Dryer, Gas Water Heater, Microwave, Range, Refrigerator, Washer
- Laundry: Lower Level, Laundry Room
Features
- Basement: Full
- Has fireplace: No
Interior area
- Total structure area: 1,920
- Total interior livable area: 1,760 sqft
- Finished area above ground: 960
- Finished area below ground: 800
Video & virtual tour
Property
Parking
- Total spaces: 2
- Parking features: Detached Garage, Garage, Garage Door Opener, Heated Garage, Insulated Garage
- Garage spaces: 2
- Has uncovered spaces: Yes
- Details: Garage Dimensions (22.5x24)
Accessibility
- Accessibility features: None
Features
- Levels: One
- Stories: 1
- Fencing: Chain Link,Full,Privacy
Lot
- Size: 10,018 Square Feet
- Dimensions: 75 x 135
- Features: Tree Coverage - Medium
Details
- Foundation area: 960
- Parcel number: 163124440018
- Zoning description: Residential-Single Family
Construction
Type & style
- Home type: SingleFamily
- Property subtype: Single Family
Materials
- Block
Condition
- New construction: No
- Year built: 1960
Utilities & green energy
- Electric: Circuit Breakers, 100 Amp Service
- Gas: Natural Gas
- Sewer: City Sewer/Connected
- Water: City Water/Connected
Community & HOA
Community
- Subdivision: Thompson Heights 2nd Add
HOA
- Has HOA: No
Location
- Region: Coon Rapids
Financial & listing details
- Price per square foot: $190/sqft
- Tax assessed value: $306,900
- Annual tax amount: $3,264
- Date on market: 6/22/2026
- Cumulative days on market: 27 days
- Road surface type: Paved
Estimated market value
$342,800
$326,000 - $360,000
$2,435/mo
Price history
| Date | Event | Price |
|---|---|---|
| 7/3/2026 | Pending sale | $334,900$190/sqft |
Source:  NorthstarMLS as distributed by MLS GRID #7096894 Report a problem NorthstarMLS as distributed by MLS GRID #7096894 Report a problem | ||
| 6/25/2026 | Listed for sale | $334,900+28.8%$190/sqft |
Source: NorthstarMLS as distributed by MLS GRID #7096894 Report a problem | ||
| 8/30/2019 | Sold | $260,000+4%$148/sqft |
Source: NorthstarMLS as distributed by MLS GRID #5260942 Report a problem | ||
| 7/11/2019 | Listed for sale | $250,000+33%$142/sqft |
Source: Luke Team Real Estate #5260942 Report a problem | ||
| 10/16/2015 | Sold | $188,000+1.7%$107/sqft |
Source: NorthstarMLS as distributed by MLS GRID #4633658 Report a problem | ||
| 8/25/2015 | Pending sale | $184,900$105/sqft |
Source: Edina Realty, Inc., a Berkshire Hathaway affiliate #4633658 Report a problem | ||
| 8/12/2015 | Listed for sale | $184,900+13.4%$105/sqft |
Source: Edina Realty, Inc., a Berkshire Hathaway affiliate #4633658 Report a problem | ||
| 9/10/2010 | Sold | $163,000+1.9%$93/sqft |
Source:  Lake Superior Area Realtors as distributed by MLS GRID #1268902 Report a problem Lake Superior Area Realtors as distributed by MLS GRID #1268902 Report a problem | ||
| 9/8/2010 | Price change | $159,900-2.8%$91/sqft |
Source: Bjorklund Realty, Inc. Report a problem | ||
| 7/9/2010 | Listed for sale | $164,500+100.6%$93/sqft |
Source: Bjorklund Realty, Inc. Report a problem | ||
| 4/26/2010 | Sold | $82,000-8.8%$47/sqft |
Source: Public Record Report a problem | ||
| 2/27/2010 | Listed for sale | $89,900$51/sqft |
Source: Todd Haigh #3886887 Report a problem | ||
Public tax history
| Year | Property taxes | Tax assessment |
|---|---|---|
| 2025 | $3,137 +8.2% | $287,971 +1% |
| 2024 | $2,899 +1.8% | $285,028 +1.1% |
| 2023 | $2,848 +7.3% | $281,912 -0.7% |
| 2022 | $2,655 +3.7% | $283,983 +21.3% |
| 2021 | $2,560 +1.4% | $234,061 +5.4% |
| 2019 | $2,524 +7.2% | $222,000 +9.3% |
| 2018 | $2,356 +2.8% | $203,100 +5.5% |
| 2017 | $2,292 +14.4% | $192,600 +16.9% |
| 2016 | $2,003 +0.7% | $164,800 |
| 2015 | $1,989 +0.8% | $164,800 +25.4% |
| 2014 | $1,973 +15% | $131,400 |
| 2013 | $1,715 -6.2% | -- |
| 2012 | $1,828 +9.9% | -- |
| 2011 | $1,663 -18.6% | -- |
| 2010 | $2,043 -0.1% | -- |
| 2008 | $2,045 +28.4% | -- |
| 2007 | $1,593 +6.3% | -- |
| 2006 | $1,499 +10.3% | -- |
| 2005 | $1,359 +14.7% | -- |
| 2004 | $1,185 +0% | -- |
| 2003 | $1,185 +28.6% | -- |
| 2002 | $921 -10.1% | -- |
| 2001 | $1,024 | -- |
Find assessor info on the county website
Monthly payment
Est. payment
Payment breakdown
Explore the cost of this home by adjusting the details. Changes won't be saved.Climate risks
Neighborhood: 55433
Nearby schools
GreatSchools rating
- 7/10Hoover Elementary SchoolGrades: K-5Distance: 0.1 mi
- 5/10Coon Rapids Middle SchoolGrades: 6-8Distance: 0.8 mi
- 5/10Coon Rapids Senior High SchoolGrades: 9-12Distance: 0.8 mi
- $316,1003 bd2 ba976 sqft11001 Wren St NW, Coon Rapids, MN 55433Off Market
- $295,0004 bd1 ba1.7k sqft11021 Wren St NW, Coon Rapids, MN 55433Sold

- $321,0004 bd3 ba1.1k sqft11055 Wren St NW, Minneapolis, MN 55433Off Market
- $306,3003 bd1 ba960 sqft11031 Wren St NW, Coon Rapids, MN 55433Off Market
- $308,1003 bd2 ba1k sqft2423 110th Ave NW, Coon Rapids, MN 55433Off Market
- $332,7004 bd2 ba1.7k sqft11020 Wren St NW, Coon Rapids, MN 55433Off Market
- $---- bd-- ba-- sqft11020 Wren St NW, Minneapolis, MN 55433Off Market
- $332,5003 bd2 ba1.3k sqft2400 110th Ave NW, Coon Rapids, MN 55433Off Market
A local agent can set up tours, give advice and negotiate with sellers.
Similar homes
- $349,9884 bd2 ba2k sqft9330 Flintwood St NW, Coon Rapids, MN 55433For Sale

 MLS ID #7102184, James Freeman, Freeman Real Estate. NorthstarMLS as distributed by MLS GRID
 - $334,0003 bd2 ba2k sqft857 86th Ave NW, Coon Rapids, MN 55433For Sale
 MLS ID #7088138, Kerby & Cristina Real Estate Experts, RE/MAX Results. NorthstarMLS as distributed by MLS GRID
 - $389,9004 bd2 ba2k sqft12048 Zea St NW, Coon Rapids, MN 55433For Sale
 MLS ID #7110311, Michael Altinsoy, National Realty Guild. NorthstarMLS as distributed by MLS GRID
 - $349,9004 bd2 ba1.6k sqft10600 President Dr NE, Blaine, MN 55434For Sale
 MLS ID #7106270, David J. Widell, RE/MAX Advantage Plus. NorthstarMLS as distributed by MLS GRID
 - $319,9003 bd2 ba1.4k sqft11800 Magnolia St NW, Coon Rapids, MN 55448For SaleMLS ID #7100386, Leonid Merman, eXp Realty. NorthstarMLS as distributed by MLS GRID
- $279,9003 bd2 ba1.2k sqft1320 106th Ave NW, Coon Rapids, MN 55433For SaleMLS ID #7104857, Slava Daskalyuk, Counselor Realty, Inc.. NorthstarMLS as distributed by MLS GRID
- $339,0005 bd2 ba2.1k sqft5132 Vincent Ave N, Minneapolis, MN 55430For SaleMLS ID #7112062, Kent W LeFevre, Pathways Realty, LLC. NorthstarMLS as distributed by MLS GRID
- $367,5003 bd2 ba2.3k sqft11760 Sand Creek Dr NW, Coon Rapids, MN 55448For SaleMLS ID #7098248, Kerby & Cristina Real Estate Experts, RE/MAX Results. NorthstarMLS as distributed by MLS GRID
- $363,5004 bd2 ba1.8k sqft11321 Jersey Ave N, Champlin, MN 55316For SaleMLS ID #7102746, Terry L. Buchanan, Keller Williams Classic Realty. NorthstarMLS as distributed by MLS GRID
- $369,9003 bd2 ba1.6k sqft9249 Ashley Ter, Minneapolis, MN 55443For SaleMLS ID #7107634, Thomas R Walters, Edina Realty, Inc.. NorthstarMLS as distributed by MLS GRID
- $350,0003 bd2 ba1.7k sqft336 Sunrise Ln, Champlin, MN 55316For SaleMLS ID #7088317, Kerby & Cristina Real Estate Experts, RE/MAX Results. NorthstarMLS as distributed by MLS GRID
- $324,9003 bd1 ba1k sqft340 Sunrise Ln N, Champlin, MN 55316For SaleMLS ID #7108219, Nolan McManus, Executive Real Estate Inc.. NorthstarMLS as distributed by MLS GRID
- $339,9003 bd2 ba1.7k sqft599 Westby Dr NE, Spring Lake Park, MN 55432For SaleMLS ID #7097498, Bryan M Cox, True Neighbor Realty. NorthstarMLS as distributed by MLS GRID
- $350,0004 bd2 ba1.9k sqft1064 Hackmann Cir NE, Fridley, MN 55432For SaleMLS ID #7081155, Kathryn Marie Jensen, Honeybee Homes. NorthstarMLS as distributed by MLS GRID
- $349,0003 bd2 ba1.8k sqft409 Manor Dr NE, Spring Lake Park, MN 55432For SaleMLS ID #7103502, Kevin Gronlund, LPT Realty, LLC. NorthstarMLS as distributed by MLS GRID
- $399,9003 bd2 ba2.2k sqft1725 129th Ln NW, Coon Rapids, MN 55448For SaleMLS ID #7096819, Shaun Ahmad, Buy & Sell Realty. NorthstarMLS as distributed by MLS GRID
- $366,9003 bd2 ba1.9k sqft211 92nd Ave NE, Blaine, MN 55434For SaleMLS ID #7093567, William Yang, William Yang Real Estate. NorthstarMLS as distributed by MLS GRID
- $330,0004 bd2 ba2.1k sqft715 Logan Ave N, Minneapolis, MN 55411For SaleMLS ID #7095710, Matthew Justin Meek, Homefield Realty. NorthstarMLS as distributed by MLS GRID
- $365,0002 bd2 ba1.6k sqft11792 Xenia St NW, Coon Rapids, MN 55433For SaleMLS ID #7071366, Arne R Johansson, eXp Realty. NorthstarMLS as distributed by MLS GRID
- $365,0005 bd2 ba1.7k sqft7700 Sierra Pkwy, Brooklyn Park, MN 55444For SaleMLS ID #7081809, David Hoefs, RE/MAX Results. NorthstarMLS as distributed by MLS GRID
