Skip main navigation
Closed
  • $430,000

    110117 Arboretum Way, Chaska, MN 55318

    4beds
    2,671sqft
    Single Family Residence
    Built in 1969
    9,539 Square Feet Lot
    $481,800 Zestimate®
    $161/sqft
    $2,928 Estimated rent

    Home value

    $481,800

    $458,000 - $506,000

    $2,928/mo

    Zestimate® history
    Loading
    Loading...

    Owner options

    List your home for rent

    $2,928/mo

    Rent Zestimate®

    Find your next renter with Zillow Rental Manager. Plus, with online applications, you can quickly screen prospective tenants – for free.

    Learn more

    $2,928/mo

    Rent Zestimate®

    Refinance and save

    $2,956/mo

    Est. payment

    Refinancing to a lower rate could help reduce your monthly payments and save thousands over the life of the loan.

    See today's rates

    $2,956/mo

    Est. payment

    Explore your selling options

    Work with a Zillow partner agent

    Leverage their expertise and Zillow's premium Showcase listings to get your home seen by more buyers.

    Get started

    List with your own agent

    Get your home in front of millions of buyers by listing it on Zillow.

    Learn how to do it

    Sell it yourself

    Take full control of how buyers see your home on Zillow by listing For Sale by Owner (FSBO).

    List your home

    What's special

    Gas fireplaceMassive islandClose to schoolsFormal dining roomGranite countersOriginal hardwood floors throughoutMature trees
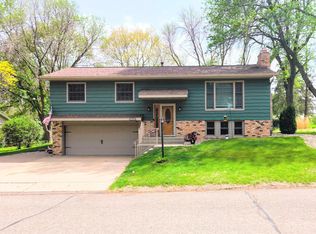
    You'll fall in love with this beautiful classic Certified Energy Fit colonial in the desirable Chaska community of Jonathan. Set on a spacious corner lot with mature trees. Gorgeous natural light streams in. Original hardwood floors throughout the majority of main level & bedrooms. Entertaining for the holidays will be a joy, with the huge kitchen with massive island, granite counters, stainless appliances & easy main level flow. Formal dining room is being used as office space but easily transitions for your family meals. Relax in the cozy living room with brick, gas fireplace leading to the recently stained deck overlooking the yard that backs up to trails. Primary bedroom with ensuite will provide privacy as needed. 3 more generously sized upstairs bedrooms. Partially finished lower level offers a great space for exercise & play areas. Close to schools, shopping, parks and tons of trails! Easy access Hwy 212 for commuting. Welcome home!

    Zillow last checked:

    Listing updated:

    Listed by:

    Lynn P Groll 612-202-2665,

    Fazendin REALTORS

    Bought with:

    Nathan E Boen

    Counselor Realty, Inc.

    Source: NorthstarMLS as distributed by MLS GRID,MLS#: 6408719MLS Logo

    Facts & features

    Interior

    Bedrooms & bathrooms
    • Bedrooms: 4
    • Bathrooms: 3
    • Full bathrooms: 1
    • 3/4 bathrooms: 1
    • 1/2 bathrooms: 1
    Bedroom
    • Level: Upper
    • Area: 188.8 Square Feet
    • Dimensions: 16x11.8
    Bedroom 2
    • Level: Upper
    • Area: 192 Square Feet
    • Dimensions: 16x12
    Bedroom 3
    • Level: Upper
    • Area: 142.8 Square Feet
    • Dimensions: 11.9x12
    Bedroom 4
    • Level: Upper
    • Area: 111.6 Square Feet
    • Dimensions: 12.4x9
    Bathroom
    • Level: Upper
    • Area: 15.4 Square Feet
    • Dimensions: 7.7x2
    Bathroom
    • Level: Upper
    • Area: 38.5 Square Feet
    • Dimensions: 7.7x5
    Deck
    • Level: Main
    • Area: 266 Square Feet
    • Dimensions: 19x14
    Dining room
    • Level: Main
    • Area: 136 Square Feet
    • Dimensions: 10x13.6
    Family room
    • Level: Main
    • Area: 246.6 Square Feet
    • Dimensions: 18x13.7
    Foyer
    • Level: Main
    • Area: 111.8 Square Feet
    • Dimensions: 13x8.6
    Game room
    • Level: Basement
    • Area: 384.4 Square Feet
    • Dimensions: 31x12.4
    Garage
    • Level: Main
    • Area: 479.6 Square Feet
    • Dimensions: 21.8x22
    Kitchen
    • Level: Main
    • Area: 340 Square Feet
    • Dimensions: 25x13.6
    Laundry
    • Level: Main
    • Area: 67 Square Feet
    • Dimensions: 10x6.7
    Living room
    • Level: Main
    • Area: 266 Square Feet
    • Dimensions: 19x14
    Storage
    • Level: Basement
    • Area: 409.5 Square Feet
    • Dimensions: 31.5x13
    Other
    • Level: Basement
    • Area: 29.6 Square Feet
    • Dimensions: 8x3.7
    Heating
    • Forced Air
    Cooling
    • Central Air
    Appliances
    • Included: Dishwasher, Disposal, Dryer, Gas Water Heater, Microwave, Refrigerator, Stainless Steel Appliance(s), Washer
    • Laundry: Gas Dryer Hookup, Laundry Room, Main Level, Washer Hookup
    Features
    • Basement: Block
    • Number of fireplaces: 1
    • Fireplace features: Brick, Family Room, Gas
    Interior area
    • Total structure area: 2,671
    • Total interior livable area: 2,671 sqft
    • Finished area above ground: 2,284
    • Finished area below ground: 387

    Property

    Parking
    • Total spaces: 2
    • Parking features: Attached, Asphalt
    • Attached garage spaces: 2
    • Details: Garage Dimensions (12x12), Garage Door Height (12), Garage Door Width (16)
    Accessibility
    • Accessibility features: None
    Features
    • Levels: Two
    • Stories: 2
    • Patio & porch: Deck, Patio, Porch
    • Pool features: None
    • Fencing: None
    Lot
    • Size: 9,539 Square Feet
    • Dimensions: 115 x 84 x 129 x 86
    • Features: Corner Lot
    Details
    • Foundation area: 1313
    • Parcel number: 303550170
    • Zoning description: Residential-Single Family

    Construction

    Type & style
    • Home type: SingleFamily
    • Property subtype: Single Family Residence
    Materials
    • Block
    • Roof: Asphalt
    Condition
    • New construction: No
    • Year built: 1969

    Utilities & green energy

    • Electric: Circuit Breakers, Power Company: Xcel Energy
    • Gas: Natural Gas
    • Sewer: City Sewer/Connected
    • Water: City Water/Connected

    Community & HOA

    Community
    • Subdivision: Neighborhood One
    HOA
    • Has HOA: Yes
    • Services included: Shared Amenities
    • HOA fee: $319 annually
    • HOA name: Jonathan Association
    • HOA phone: 952-448-4700
    Location
    • Region: Chaska

    Financial & listing details

    • Price per square foot: $161/sqft
    • Tax assessed value: $425,100
    • Annual tax amount: $4,296
    • Date on market: 8/9/2023
    • Cumulative days on market: 44 days

    Price history

    DateEventPrice
    11/16/2023Sold$430,000-2.3%$161/sqft
    Source: NorthstarMLS as distributed by MLS GRID #6408719 Report a problem
    9/23/2023Pending sale$439,900$165/sqft
    Source: NorthstarMLS as distributed by MLS GRID #6408719 Report a problem
    9/7/2023Price change$439,900-2.2%$165/sqft
    Source: NorthstarMLS as distributed by MLS GRID #6408719 Report a problem
    8/10/2023Listed for sale$450,000+31.5%$168/sqft
    Source: NorthstarMLS as distributed by MLS GRID #6408719 Report a problem
    12/16/2019Sold$342,300+0.7%$128/sqft
    Source: NorthstarMLS as distributed by MLS GRID #5325203 Report a problem
    12/4/2019Pending sale$339,900$127/sqft
    Source: Keller Williams Realty Lake Minnetonka #5325203 Report a problem
    11/18/2019Price change$339,900-2.9%$127/sqft
    Source: Keller Williams Realty Lake Minnetonka #5325203 Report a problem
    11/8/2019Listed for sale$349,900+17.8%$131/sqft
    Source: Keller Williams Realty Lake Minnetonka #5325203 Report a problem
    12/30/2015Sold$297,000-1%$111/sqft
    Source: NorthstarMLS as distributed by MLS GRID #4634422 Report a problem
    10/2/2015Price change$299,900-3.2%$112/sqft
    Source: Coldwell Banker Burnet - Minnetonka #4634422 Report a problem
    9/2/2015Price change$309,900-3.1%$116/sqft
    Source: Coldwell Banker Burnet - Minnetonka #4634422 Report a problem
    8/13/2015Listed for sale$319,900+68.5%$120/sqft
    Source: Coldwell Banker Burnet - Minnetonka #4634422 Report a problem
    9/16/1999Sold$189,900$71/sqft
    Source: Public Record Report a problem

    Public tax history

    YearProperty taxesTax assessment
    2025$4,940 +3.4%$425,100 +1.6%
    2024$4,776 +1.1%$418,400 +2.7%
    2023$4,724 +10%$407,300 -3%
    2022$4,296 +7.3%$419,900 +20.9%
    2021$4,004 -0.8%$347,400 +3.4%
    2020$4,036 +9.9%$336,100
    2019$3,672 $336,100 +14.9%
    2017$3,672 +8.3%$292,500 +20.4%
    2016$3,392 $243,000 +6.3%
    2015$3,392 +16%$228,500 +14.5%
    2014$2,924 -3%$199,600 -8.1%
    2013$3,014 -2.9%$217,300 +1.3%
    2012$3,104 -3%$214,600 -6.9%
    2011$3,200 -9.7%$230,500
    2010$3,544 -2.7%--
    2009$3,644 +9.6%$279,300 -3.8%
    2008$3,324 $290,300 +10.3%
    2007-- $263,113 +4.5%
    2005-- $251,786 +1.6%
    2004-- $247,873
    2002-- --
    2001$2,305 -6.2%--
    2000$2,457 --
    Find assessor info on the county website

    Neighborhood: 55318

    Nearby schools

    GreatSchools rating
    Get a cash offer in 3 minutes
    Find out how much your home could sell for in as little as 3 minutes with a no-obligation cash offer.
    Estimated market value
    $481,800
    Get a cash offer in 3 minutes
    Find out how much your home could sell for in as little as 3 minutes with a no-obligation cash offer.
    Estimated market value
    $481,800