For statistical purposes only.
Sold for $1,525,000
Street View
$1,525,000
110118 N 3880th Rd, Weleetka, OK 74880
4beds
4,328sqft
Single Family Residence
Built in 2013
235 Acres Lot
$1,209,100 Zestimate®
$352/sqft
$-- Estimated rent
Home value
$1,209,100
$1.00M - $1.43M
Not available
Zestimate® history
Owner options
List your home for rent
Find your next renter with Zillow Rental Manager. Plus, with online applications, you can quickly screen prospective tenants – for free.
Refinance and save
$7,083/mo
Est. payment
Refinancing to a lower rate could help reduce your monthly payments and save thousands over the life of the loan.
$7,083/mo
Est. payment
Explore your selling options
Work with a Zillow partner agent
Leverage their expertise and Zillow's premium Showcase listings to get your home seen by more buyers.
Get startedList with your own agent
Get your home in front of millions of buyers by listing it on Zillow.
Learn how to do itSell it yourself
Take full control of how buyers see your home on Zillow by listing For Sale by Owner (FSBO).
List your homeWhat's special
Zillow last checked:
Listing updated:
Listed by:
Tammie Hiatt 918-652-2006,
Double Diamond Properties
Bought with:
Tammie Hiatt, 161392
Double Diamond Properties
Source: MLS Technology, Inc.,MLS#: 2423339 Originating MLS: MLS Technology
Originating MLS: MLS TechnologyFacts & features
Interior
Bedrooms & bathrooms
- Bedrooms: 4
- Bathrooms: 6
- Full bathrooms: 4
- 1/2 bathrooms: 2
Primary bedroom
- Description: Master Bedroom,Fireplace,Private Bath,Separate Closets,Walk-in Closet
- Level: First
Bedroom
- Description: Bedroom,No Bath
- Level: First
Bedroom
- Description: Bedroom,Private Bath
- Level: Second
Bedroom
- Description: Bedroom,Private Bath
- Level: Second
Primary bathroom
- Description: Master Bath,Double Sink,Separate Shower,Shower Only
- Level: First
Bathroom
- Description: Hall Bath,Full Bath
- Level: First
Bathroom
- Description: Hall Bath,Half Bath
- Level: Second
Dining room
- Description: Dining Room,Formal
- Level: First
Game room
- Description: Game/Rec Room,Over Garage
- Level: Second
Kitchen
- Description: Kitchen,Country,Eat-In,Island,Pantry
- Level: First
Living room
- Description: Living Room,Combo,Fireplace
- Level: First
Office
- Description: Office,Closet
- Level: Second
Recreation
- Description: Hobby Room,
- Level: Second
Utility room
- Description: Utility Room,Inside,Separate,Sink
- Level: First
Utility room
- Description: Utility Room,Separate
- Level: Second
Heating
- Central, Heat Pump, Propane, Multiple Heating Units
Cooling
- Central Air, 3+ Units
Appliances
- Included: Built-In Oven, Cooktop, Double Oven, Dryer, Dishwasher, Ice Maker, Microwave, Oven, Range, Refrigerator, Tankless Water Heater, Washer, Electric Oven, Gas Range, Gas Water Heater, PlumbedForIce Maker
- Laundry: Washer Hookup, Electric Dryer Hookup
Features
- Attic, Central Vacuum, Granite Counters, High Ceilings, Hot Tub/Spa, Vaulted Ceiling(s), Ceiling Fan(s)
- Flooring: Carpet, Tile
- Doors: Insulated Doors
- Windows: Vinyl, Insulated Windows
- Basement: None
- Number of fireplaces: 1
- Fireplace features: Glass Doors, Wood Burning
Interior area
- Total structure area: 4,328
- Total interior livable area: 4,328 sqft
Property
Parking
- Total spaces: 2
- Parking features: Attached, Garage, Garage Faces Side, Storage, Circular Driveway
- Attached garage spaces: 2
Accessibility
- Accessibility features: Accessible Doors, Accessible Entrance, Accessible Hallway(s)
Features
- Levels: Two
- Stories: 2
- Patio & porch: Covered, Patio, Porch
- Exterior features: Dog Run, Rain Gutters, Satellite Dish
- Pool features: In Ground, Liner
- Has spa: Yes
- Spa features: Hot Tub
- Fencing: Cross Fenced,Full
Lot
- Size: 235 Acres
- Features: Farm, Mature Trees, Pond on Lot, Rolling Slope, Ranch
Details
- Additional structures: Barn(s), Storage, Workshop
- Parcel number: 000024011011000100
- Horses can be raised: Yes
- Horse amenities: Horses Allowed
Construction
Type & style
- Home type: SingleFamily
- Architectural style: Colonial
- Property subtype: Single Family Residence
Materials
- Brick, Wood Frame
- Foundation: Slab
- Roof: Asphalt,Fiberglass
Condition
- Year built: 2013
Utilities & green energy
- Sewer: Septic Tank
- Water: Private, Well
- Utilities for property: Electricity Available, Natural Gas Available, Satellite Internet Available, Water Available
Green energy
- Energy efficient items: Appliances, Doors, HVAC, Water Heater, Windows
Community & HOA
Community
- Features: Gutter(s), Sidewalks
- Security: Safe Room Interior, Security System Owned, Smoke Detector(s)
- Subdivision: Pharoah City
HOA
- Has HOA: No
Location
- Region: Weleetka
Financial & listing details
- Price per square foot: $352/sqft
- Annual tax amount: $4,689
- Date on market: 7/1/2024
- Cumulative days on market: 153 days
- Listing terms: Conventional,FHA,USDA Loan,VA Loan
Price history
| Date | Event | Price |
|---|---|---|
| 8/8/2024 | Sold | $1,525,000-7.6%$352/sqft |
Source:  MLS Technology, Inc. #2423339 Report a problem MLS Technology, Inc. #2423339 Report a problem | ||
| 7/1/2024 | Pending sale | $1,650,000$381/sqft |
Source: MLS Technology, Inc. #2423339 Report a problem | ||
| 1/5/2024 | Listed for sale | $1,650,000$381/sqft |
Source: MLS Technology, Inc. #2400532 Report a problem | ||
Public tax history
Tax history is unavailable.
Neighborhood: 74880
Nearby homes
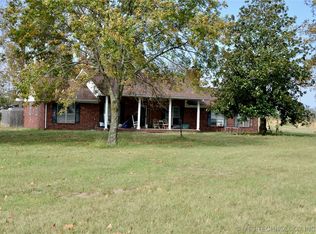
- $205,0003 bd3 ba2.1k sqft110151 N 3880th Rd, Weleetka, OK 74880Sold
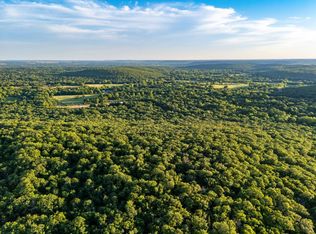
- $380,000141 acresN 3930th Rd, Weleetka, OK 74880Lot/Land
- $58,50012 acresCounty Road 3660, Weleetka, OK 74880Sold
- $15,1792 bd1 ba1.3k sqft810 S Seminole, Weleetka, OK 74880Off Market
- $7,4352 bd1 ba1.5k sqft211 W 8th St, Weleetka, OK 74880Off Market
- $5,5562 bd1 ba720 sqft213 W 8th St, Weleetka, OK 74880Off Market
- $8,5052 bd1 ba834 sqft802 S Seminole, Weleetka, OK 74880Off Market
- $15,8242 bd1 ba856 sqft304 E Main St #9, Weleetka, OK 74880Off Market
Nearby schools
GreatSchools rating
- 6/10Spence Memorial Elementary SchoolGrades: PK-6Distance: 0.2 mi
- 2/10Weleetka Junior High SchoolGrades: 7-9Distance: 0.2 mi
- 3/10Weleetka High SchoolGrades: 10-12Distance: 0.2 mi
Schools provided by the listing agent
- Elementary: Weleetka
- High: Weleetka
- District: Weleetka - Sch Dist (F7)
Source: MLS Technology, Inc.. This data may not be complete. We recommend contacting the local school district to confirm school assignments for this home.
Sell for more on Zillow
Get a Zillow Showcase℠ listing at no additional cost and you could sell for .
$1,209,100
2% more
+$24,182
With Zillow Showcase(estimated)
$1,233,282
Sell for more on Zillow
Get a Zillow Showcase℠ listing at no additional cost and you could sell for .
$1,209,100
2% more
+$24,182
With Zillow Showcase(estimated)
$1,233,282
- Oklahoma
- Okfuskee County
- Weleetka
- 74880
- 110118 N 3880th Rd
