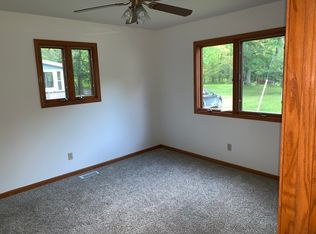
Tucked away on 8+ wooded acres along the Manistee River and featuring 100 feet of private frontage, this charming and lovingly maintained 2 bed/1 bath ranch offers the privacy and natural beauty Northern Michigan is known for. Surrounded by mature trees and a peaceful setting, the property provides a rare opportunity to enjoy riverfront living just outside Kingsley. Wildlife abounds, with excellent bird watching, frequent bald eagle sightings, and endless opportunities to connect with nature. Enjoy kayaking and canoeing along the scenic Manistee River between the M-131 and Baxter bridges, making this an ideal retreat for outdoor enthusiasts. Despite its secluded feel, the property is conveniently located just 25 minutes from Traverse City and its shopping, dining, healthcare, and year-round amenities. Whether you're looking for a year-round residence, Up North getaway, or recreational retreat, this property delivers endless potential with direct access to the outdoors and a truly serene setting.
For sale
Price cut: $24.1K (7/16)
$324,900
11012 31st Rd, Kingsley, MI 49649
2beds
1,071sqft
:
Get pre-qualified$2,072/mo
Single Family Residence
Built in 1969
8.17 Acres Lot
$312,800 Zestimate®
$303/sqft
$-- HOA
What's special
Riverfront livingSurrounded by mature trees
- 59 days |
- 1,229 |
- 71 |
Zillow last checked:
Listing updated:
Listed by:
Jeremy Fenske 906-231-9017,
REMAX Bayshore - West Shore Dr TC 231-941-4500,
Robert Brick 231-715-1464,
REMAX Bayshore - West Shore Dr TC
Source: NGLRMLS,MLS#: 1945876
Facts & features
Interior
Bedrooms & bathrooms
- Bedrooms: 2
- Bathrooms: 1
- Full bathrooms: 1
- Main level bathrooms: 1
- Main level bedrooms: 2
Primary bedroom
- Level: Main
- Area: 125.43
- Dimensions: 11.1 x 11.3
Bedroom 2
- Level: Main
- Area: 84.75
- Dimensions: 7.5 x 11.3
Primary bathroom
- Features: Shared
Dining room
- Level: Main
- Area: 109.48
- Dimensions: 9.2 x 11.9
Kitchen
- Level: Main
- Area: 218.4
- Dimensions: 14 x 15.6
Living room
- Level: Main
- Area: 423.3
- Dimensions: 25.5 x 16.6
Heating
- Forced Air, Propane
Appliances
- Included: Refrigerator, Oven/Range, Washer, Dryer, Exhaust Fan, Propane Water Heater
- Laundry: Main Level
Features
- Breakfast Nook, Paneling, Ceiling Fan(s), Cable TV, High Speed Internet
- Flooring: Carpet, Laminate
- Basement: Crawl Space
- Has fireplace: No
- Fireplace features: None
Interior area
- Total structure area: 1,071
- Total interior livable area: 1,071 sqft
- Finished area above ground: 1,071
- Finished area below ground: 0
Video & virtual tour
Property
Parking
- Total spaces: 2
- Parking features: Detached, Garage Door Opener, Dirt
- Garage spaces: 2
Accessibility
- Accessibility features: Accessible Entrance, Accessible Approach with Ramp, Handicap Access
Features
- Levels: One
- Stories: 1
- Patio & porch: Deck
- Has view: Yes
- View description: Countryside View
- Waterfront features: River
- Body of water: Manistee River
- Frontage length: 100
Lot
- Size: 8.17 Acres
- Features: Wooded, Level, Rolling Slope, Metes and Bounds
Details
- Additional structures: Shed(s), Other
- Parcel number: 2410033401
- Zoning description: Residential
Construction
Type & style
- Home type: SingleFamily
- Architectural style: Ranch
- Property subtype: Single Family Residence
Materials
- Frame, Vinyl Siding
- Roof: Asphalt
Condition
- New construction: No
- Year built: 1969
Utilities & green energy
- Sewer: Private Sewer
- Water: Private
Community & HOA
Community
- Features: None
- Subdivision: Metes & Bounds
HOA
- Services included: None
Location
- Region: Kingsley
Financial & listing details
- Price per square foot: $303/sqft
- Tax assessed value: $34,249
- Annual tax amount: $1,348
- Price range: $324.9K - $324.9K
- Date on market: 5/29/2026
- Cumulative days on market: 60 days
- Listing agreement: Exclusive Right Sell
- Listing terms: Conventional,Cash
- Ownership type: Private Owner
- Road surface type: Dirt
Estimated market value
$312,800
$297,000 - $328,000
$1,927/mo
Price history
| Date | Event | Price |
|---|---|---|
| 7/16/2026 | Price change | $324,900-6.9%$303/sqft |
Source:  NGLRMLS #1945876 Report a problem NGLRMLS #1945876 Report a problem | ||
| 5/29/2026 | Listed for sale | $349,000$326/sqft |
Source: NGLRMLS #1945876 Report a problem | ||
Public tax history
| Year | Property taxes | Tax assessment |
|---|---|---|
| 2025 | $1,321 +4.6% | $82,400 +13.3% |
| 2024 | $1,264 +5% | $72,700 +29.8% |
| 2023 | $1,203 +3.1% | $56,000 +16.2% |
| 2022 | $1,167 | $48,200 -3% |
| 2021 | -- | $49,700 +1.6% |
| 2020 | $1,154 | $48,900 +9.6% |
| 2019 | -- | $44,600 +12.6% |
| 2018 | -- | $39,600 -1.7% |
| 2017 | -- | $40,300 +9.2% |
| 2016 | -- | $36,900 -2.1% |
| 2015 | -- | $37,700 +17.8% |
| 2013 | -- | $32,000 +0.9% |
| 2012 | -- | $31,700 |
| 2011 | -- | $31,700 +8.6% |
| 2010 | -- | $29,200 |
Find assessor info on the county website
Monthly payment
Est. payment
Payment breakdown
Explore the cost of this home by adjusting the details. Changes won't be saved.Climate risks
Neighborhood: 49649
Nearby schools
GreatSchools rating
- 6/10Kingsley Area Elementary SchoolGrades: PK-5Distance: 6 mi
- 7/10Kingsley Area Middle SchoolGrades: 6-8Distance: 6.1 mi
- 7/10Kingsley Area High SchoolGrades: 9-12Distance: 5.8 mi
Schools provided by the listing agent
- District: Kingsley Area Schools
Source: NGLRMLS. This data may not be complete. We recommend contacting the local school district to confirm school assignments for this home.
- $375,5005 bd2 ba2.1k sqft11040 31st Rd, Kingsley, MI 49649Off Market
- $31,400-- bd-- ba-- sqft11040 31st Rd, Kingsley, MI 49649Off Market
- $411,8005 bd2 ba2.1k sqft11040 N 31st Rd, Kingsley, MI 49649Off Market
- $615,300-- bd-- ba-- sqft11036 N 31st Rd, Kingsley, MI 49649Off Market
- $194,300-- bd-- ba-- sqft11038 31st Rd, Kingsley, MI 49649Off Market
- $369,200-- bd-- ba-- sqft11044 31st Rd, Kingsley, MI 49649Off Market
- $494,400-- bd-- ba-- sqft10973 31 3/4 Rd, Kingsley, MI 49649Off Market
- $375,9004 bd2 ba2.4k sqft11030 31st Rd, Kingsley, MI 49649Off Market
A local agent can set up tours, give advice and negotiate with sellers.
Similar homes
- $344,9003 bd2 ba1.1k sqft5021 Marsh Rd, Kingsley, MI 49649For Sale
 MLS ID #1948327, Steve Scheppe. NGLRMLS
 - $337,0003 bd1 ba1.1k sqft8394 King Arthurs Ct, Kingsley, MI 49649For Sale
 MLS ID #1947048, Jennifer Sterling. NGLRMLS
 - $377,0002 bd2 ba1.1k sqft2968 Bowerman Rd, Kingsley, MI 49649For Sale
 MLS ID #1943514, Gordon Hodges. NGLRMLS
 - $329,9003 bd2 ba1.3k sqft3403 E 34th Rd, Cadillac, MI 49601For Sale
 MLS ID #1947303, Greg Bosscher. NGLRMLS
 - $364,0004 bd2 ba1.1k sqft2940 Artist Ave, Interlochen, MI 49643For SaleMLS ID #1948553, Jennifer Sterling. NGLRMLS
- $310,0003 bd1 ba1.5k sqft1970 E M 115 Hwy, Cadillac, MI 49601For SaleMLS ID #1944505, Daniella Bell. NGLRMLS
- $299,9003 bd2 ba1.2k sqft7346 Traverse Rd, Thompsonville, MI 49683For SaleMLS ID #1947413, Andrea Galloup. NGLRMLS
- $291,0003 bd1 ba1k sqft4935 Boardman Rd SW, South Boardman, MI 49680For SaleMLS ID #1944476, Seth David. NGLRMLS
- $335,0004 bd1 ba1.5k sqft4988 County Road 633, Grawn, MI 49637For SaleMLS ID #1947485, Aubrey Vandemark. NGLRMLS
- $329,9002 bd2 ba1.3k sqft5935 Greenleaf Ln, Grawn, MI 49637For SaleMLS ID #1940541, Deborah Brown. NGLRMLS
- $219,0002 bd1 ba875 sqft3850 N 25th Rd, Mesick, MI 49668For SaleMLS ID #1947816, Amy Somers. NGLRMLS
- $379,0003 bd2 ba1.2k sqft2387 Woodcock Ln, Traverse City, MI 49685For SaleMLS ID #1948419, Amber Crane. NGLRMLS
- $349,9002 bd2 ba1k sqft5157 Highland Dr, Traverse City, MI 49685For Sale
 MLS ID #26034839, Lance E Engel, Five Star Real Estate (Main). MichRIC
 - $265,0003 bd2 ba1.5k sqft23041 Rice Rd, Copemish, MI 49625For Sale By Owner
- $369,0003 bd3 ba1.4k sqft3320 W 13th St, Cadillac, MI 49601For SaleMLS ID #1944228, Michael Fagerman. NGLRMLS
- $395,0002 bd1 ba880 sqft7578 S River Rd SW, Kalkaska, MI 49646For SaleMLS ID #1944616, Kristine Shacklette. NGLRMLS
- $319,9003 bd1 ba1.4k sqft1492 Innwood N, Interlochen, MI 49643For SaleMLS ID #1947542, Timothy Grefe. NGLRMLS
- $289,0003 bd2 ba1.3k sqft11675 Coster Rd SW, Fife Lake, MI 49633For SaleMLS ID #1944439, Jennifer Sterling. NGLRMLS
- $285,0003 bd2 ba1k sqft8819 Harlan Rd, Copemish, MI 49625For SaleMLS ID #1947877, Butch Adkins. NGLRMLS
- $279,9002 bd1 ba1.1k sqft2392 Inman Rd SW, South Boardman, MI 49680For SaleMLS ID #1942276, Debra Kimball. NGLRMLS
