Contract Pending. Rockbrook Ranch open and spacious 5 bedrooms & 5 baths, nestled in the woods. Oversized .70 acre lot with 8ft partial privacy fence and pond. Cozy family room with gas fireplace and built in book shelves. Eat in kitchen with Corian countertop & pantry. Three season porch right off of kitchen leads to trek deck. Three bedrooms on main floor with a jack and jill bath. Primary bath remodeled w/ nice walk in closet. Two large bedrooms in basement with egress windows. Large rec room with wet-bar and two additional offices in LL. Newer roof, gutters & gutter guards. Main floor freshly painted and exterior of home painted within last 5 years. Large backyard shed for all your gardening equipment. Walking distance to Rockbrook Elementary & pool. Close to shopping, restaurants, & interstate. Service one warranty through spring of 2024. Home was preinspected.
Sold for $500,000
$500,000
11012 Bel Air Dr, Omaha, NE 68144
5beds
4,232sqft
Single Family Residence
Built in 1987
0.71 Acres Lot
$595,100 Zestimate®
$118/sqft
$4,618 Estimated rent
Home value
$595,100
$547,000 - $655,000
$4,618/mo
Zestimate® history
Owner options
List your home for rent
$4,618/mo
Rent Zestimate®
Find your next renter with Zillow Rental Manager. Plus, with online applications, you can quickly screen prospective tenants – for free.
$4,618/mo
Rent Zestimate®
Refinance and save
$3,455/mo
Est. payment
Refinancing to a lower rate could help reduce your monthly payments and save thousands over the life of the loan.
$3,455/mo
Est. payment
Explore your selling options
Work with a Zillow partner agent
Leverage their expertise and Zillow's premium Showcase listings to get your home seen by more buyers.
Get startedList with your own agent
Get your home in front of millions of buyers by listing it on Zillow.
Learn how to do itSell it yourself
Take full control of how buyers see your home on Zillow by listing For Sale by Owner (FSBO).
List your homeWhat's special
Nestled in the woodsTrek deckLarge rec roomTwo additional officesGutters and gutter guardsCozy family roomGas fireplace
Zillow last checked:
Listing updated:
Listed by:
Kelly Buscher 402-201-5962,
NP Dodge RE Sales Inc 86Dodge
Bought with:
Kelly Buscher, 20170832
NP Dodge RE Sales Inc 86Dodge
Source: GPRMLS,MLS#: 22424781
Facts & features
Interior
Bedrooms & bathrooms
- Bedrooms: 5
- Bathrooms: 5
- Full bathrooms: 1
- 3/4 bathrooms: 2
- 1/2 bathrooms: 2
- Main level bathrooms: 4
Primary bedroom
- Features: Wall/Wall Carpeting, 9'+ Ceiling
- Level: Main
- Area: 196.3
- Dimensions: 15.1 x 13
Bedroom 2
- Features: Wall/Wall Carpeting, Ceiling Fan(s)
- Level: Main
- Area: 146.53
- Dimensions: 12.11 x 12.1
Bedroom 3
- Features: Wall/Wall Carpeting, Ceiling Fan(s)
- Level: Main
- Area: 151.38
- Dimensions: 12.11 x 12.5
Bedroom 4
- Features: Wall/Wall Carpeting, Window Covering, Ceiling Fan(s), Egress Window
- Level: Basement
- Area: 192.85
- Dimensions: 14.5 x 13.3
Bedroom 5
- Features: Wall/Wall Carpeting, Window Covering, Ceiling Fan(s), Egress Window
- Level: Basement
- Area: 182.7
- Dimensions: 12.6 x 14.5
Primary bathroom
- Features: 3/4, Shower, Double Sinks
Dining room
- Features: Wood Floor, Bay/Bow Windows
- Level: Main
- Area: 182.25
- Dimensions: 13.5 x 13.5
Family room
- Features: Wall/Wall Carpeting, Window Covering, Fireplace, Cath./Vaulted Ceiling, 9'+ Ceiling, Ceiling Fan(s)
- Level: Main
- Area: 322.83
- Dimensions: 21.1 x 15.3
Kitchen
- Features: Ceramic Tile Floor, Dining Area, Pantry
- Level: Main
- Area: 290.08
- Dimensions: 14.8 x 19.6
Basement
- Area: 1987
Office
- Features: Wall/Wall Carpeting
- Area: 123
- Dimensions: 10 x 12.3
Heating
- Natural Gas, Forced Air
Cooling
- Central Air
Appliances
- Included: Range, Refrigerator, Freezer, Dishwasher, Microwave
- Laundry: Ceramic Tile Floor
Features
- High Ceilings, Ceiling Fan(s), Formal Dining Room, Jack and Jill Bath, Pantry
- Flooring: Wood, Carpet, Ceramic Tile
- Windows: Window Coverings, LL Daylight Windows, Skylight(s)
- Basement: Daylight,Egress,Finished
- Number of fireplaces: 1
- Fireplace features: Family Room, Gas Log
Interior area
- Total structure area: 4,232
- Total interior livable area: 4,232 sqft
- Finished area above ground: 2,432
- Finished area below ground: 1,800
Property
Parking
- Total spaces: 2
- Parking features: Attached, Garage Door Opener
- Attached garage spaces: 2
Features
- Patio & porch: Porch, Enclosed Patio, Deck
- Exterior features: Sprinkler System
- Fencing: Wood,Partial
Lot
- Size: 0.71 Acres
- Dimensions: 276 x 46 x 142 x 252 x 40
- Features: Over 1/2 up to 1 Acre, City Lot, Curb Cut, Curb and Gutter, Level, Wooded
Details
- Additional structures: Shed(s)
- Parcel number: 0545810910
- Other equipment: Sump Pump
Construction
Type & style
- Home type: SingleFamily
- Architectural style: Ranch,Traditional
- Property subtype: Single Family Residence
Materials
- Wood Siding, Brick/Other
- Foundation: Concrete Perimeter
- Roof: Composition
Condition
- Not New and NOT a Model
- New construction: No
- Year built: 1987
Utilities & green energy
- Sewer: Public Sewer
- Water: Public
- Utilities for property: Cable Available, Electricity Available, Natural Gas Available, Water Available, Sewer Available
Community & HOA
Community
- Subdivision: Bel Air
HOA
- Has HOA: No
Location
- Region: Omaha
Financial & listing details
- Price per square foot: $118/sqft
- Tax assessed value: $529,800
- Annual tax amount: $10,521
- Date on market: 9/26/2024
- Listing terms: VA Loan,Conventional,Cash
- Ownership: Fee Simple
- Electric utility on property: Yes
Price history
| Date | Event | Price |
|---|---|---|
| 12/20/2024 | Sold | $500,000$118/sqft |
Source:  GPRMLS #22424781 Report a problem GPRMLS #22424781 Report a problem | ||
| 12/11/2024 | Pending sale | $500,000$118/sqft |
Source: GPRMLS #22424781 Report a problem | ||
| 11/20/2024 | Price change | $500,000-9.1%$118/sqft |
Source: GPRMLS #22424781 Report a problem | ||
| 9/26/2024 | Price change | $550,000-5.2%$130/sqft |
Source: GPRMLS #22424781 Report a problem | ||
| 7/24/2024 | Price change | $580,000-3.3%$137/sqft |
Source: GPRMLS #22418911 Report a problem | ||
| 5/22/2024 | Listed for sale | $600,000+87.5%$142/sqft |
Source: GPRMLS #22411285 Report a problem | ||
| 4/2/2009 | Sold | $320,000$76/sqft |
Source: GPRMLS #20822485 Report a problem | ||
Public tax history
| Year | Property taxes | Tax assessment |
|---|---|---|
| 2025 | -- | $529,800 |
| 2024 | $8,724 -17.1% | $529,800 +2.7% |
| 2023 | $10,522 -6.8% | $515,900 |
| 2022 | $11,292 +24.1% | $515,900 +25.7% |
| 2021 | $9,102 -1.7% | $410,300 |
| 2020 | $9,261 +15.6% | $410,300 +16.9% |
| 2019 | $8,013 -0.3% | $351,000 |
| 2018 | $8,038 +22.7% | $351,000 |
| 2017 | $6,553 | $351,000 +19.2% |
| 2016 | $6,553 +16.4% | $294,400 +14.7% |
| 2015 | $5,627 | $256,600 |
| 2014 | -- | $256,600 |
| 2013 | -- | $256,600 -16.5% |
| 2012 | -- | $307,400 |
| 2011 | -- | $307,400 +21.8% |
| 2009 | $5,272 | $252,400 |
| 2008 | -- | $252,400 +15.9% |
| 2005 | -- | $217,800 +29% |
| 2004 | -- | $168,900 |
Find assessor info on the county website
Neighborhood: 68144
Nearby homes
- $1,900-- bd-- ba-- sqft11012 1/2 Bel Air Dr, Omaha, NE 68144Off Market
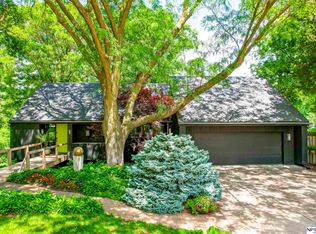
- $658,7004 bd4 ba2.9k sqft10934 Bel Air Dr, Omaha, NE 68144Sold
- $713,6004 bd-- ba4.2k sqft1528 S 110th St, Omaha, NE 68144Off Market

- $463,8004 bd3 ba2.3k sqft1529 S 110th St, Omaha, NE 68144Off Market
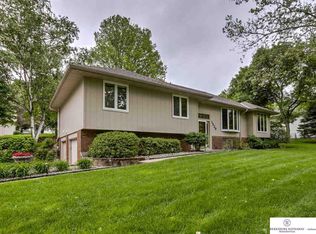
- $599,9004 bd3 ba2.5k sqft10922 Bel Air Dr, Omaha, NE 68144Sold
- $1,075,5005 bd5 ba5.2k sqft1537 S 110th St, Omaha, NE 68144Off Market
- $514,6004 bd3 ba2k sqft1610 S 110th St, Omaha, NE 68144Off Market
- $566,8004 bd4 ba2.9k sqft10913 Bel Air Dr, Omaha, NE 68144Off Market
Nearby schools
GreatSchools rating
- 7/10Rockbrook Elementary SchoolGrades: PK-6Distance: 0.6 mi
- 7/10Westside Middle SchoolGrades: 7-8Distance: 2.1 mi
- 4/10Westside High SchoolGrades: 9-12Distance: 1.8 mi
Schools provided by the listing agent
- Elementary: Rockbrook
- Middle: Westside
- High: Westside
- District: Westside
Source: GPRMLS. This data may not be complete. We recommend contacting the local school district to confirm school assignments for this home.


Get pre-qualified for a loan
At Zillow Home Loans, we can pre-qualify you in as little as 5 minutes with no impact to your credit score.An equal housing lender. NMLS #10287.
Sell for more on Zillow
Get a Zillow Showcase℠ listing at no additional cost and you could sell for .
$595,100
2% more
+$11,902
With Zillow Showcase(estimated)
$607,002
- Nebraska
- Douglas County
- Omaha
- 68144
- 11012 Bel Air Dr
Nearby cities
Nearby neighborhoods
Nearby zip codes
Other Omaha Topics
