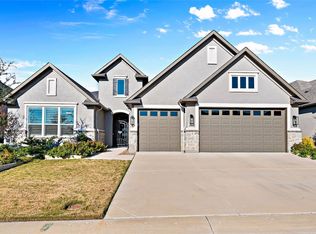
Look no more, you have just found your perfect home! This spectacular Avalon model is sweetly nestled on a quiet street, which sits perfectly on the 7th hole tee box of the beautifully manicured North golf course. Enjoy entertaining on the exquisitely upgraded back patio, with the largest back patio living space available in the Avalon. Tile flooring flows from the inside of the home throughout the entire extended patio, complete with full built-in kitchen! You will enjoy the privacy with the electric cool screens that encompass the entire patio. Cozy up and relax next to the gas fireplace while sipping on your favorite beverage. Luxury abounds with the full wall of stackable glass sliding doors from the great room and dining room to the patio. The interior of this stunning home embraces you with the feeling of comfort and elegance with the well planned out color pallet. This home is one of few with three full bedrooms and 3 full baths as well as powder room! No stone was left unturned with the endless upgrades from floor to ceiling! Sub-Zero 36 inch French door refrigerator, Monogram 6 burner cooktop, Monogram 30 inch warming drawer, Monogram dishwasher, and elegant Quartz countertops throughout. Primary suite has French doors leading to patio, ensuite bath with curbless shower, humidity control for extra comfort, large walk-through closet with built in closet system. Energy efficient with owned Solar System, Generac generator, radiant barrier, and tankless water heater. Pocket doors for optimal space saving, 2 foot extended office and 4 foot extended 3 car garage. Garage equipped with Epoxy flooring, Electric car charging and attic lift! This beautiful home really has it all. It truly is a Show Stopper! All information is deemed reliable but not guaranteed. Buyers and Buyer's agent to verify.
Sold
Price Unknown
11012 Cartwright Dr, Denton, TX 76207
3beds
3,142sqft
Single Family Residence
Built in 2021
8,407 Square Feet Lot
$1,199,800 Zestimate®
$--/sqft
$3,106 Estimated rent
Home value
$1,199,800
$1.13M - $1.27M
$3,106/mo
Zestimate® history
Owner options
List your home for rent
$3,106/mo
Rent Zestimate®
Find your next renter with Zillow Rental Manager. Plus, with online applications, you can quickly screen prospective tenants – for free.
$3,106/mo
Rent Zestimate®
Refinance and save
$1,988/mo
Est. payment
Refinancing to a lower rate could help reduce your monthly payments and save thousands over the life of the loan.
$1,988/mo
Est. payment
Explore your selling options
Work with a Zillow partner agent
Leverage their expertise and Zillow's premium Showcase listings to get your home seen by more buyers.
Get startedList with your own agent
Get your home in front of millions of buyers by listing it on Zillow.
Learn how to do itSell it yourself
Take full control of how buyers see your home on Zillow by listing For Sale by Owner (FSBO).
List your homeWhat's special
Gas fireplaceMonogram dishwasherElectric car chargingExquisitely upgraded back patioElegant quartz countertops throughoutQuiet street
Zillow last checked:
Listing updated:
Listed by:
Karen Corgliano 0785698,
Jeff Brown Realty Group 817-683-4558
Bought with:
Unrepresented Buyer
NON MLS
Source: NTREIS,MLS#: 21224806
Facts & features
Interior
Bedrooms & bathrooms
- Bedrooms: 3
- Bathrooms: 4
- Full bathrooms: 3
- 1/2 bathrooms: 1
Primary bedroom
- Features: Closet Cabinetry, Ceiling Fan(s), En Suite Bathroom, Walk-In Closet(s)
- Level: First
- Dimensions: 16 x 17
Bedroom
- Features: Ceiling Fan(s), En Suite Bathroom, Walk-In Closet(s)
- Level: First
- Dimensions: 18 x 13
Bedroom
- Features: Ceiling Fan(s), En Suite Bathroom, Walk-In Closet(s)
- Level: First
- Dimensions: 12 x 13
Primary bathroom
- Features: Built-in Features, Closet Cabinetry, Double Vanity, En Suite Bathroom, Linen Closet, Sitting Area in Primary, Separate Shower
- Level: First
- Dimensions: 12 x 15
Dining room
- Features: Built-in Features
- Level: First
- Dimensions: 13 x 12
Other
- Features: Built-in Features, En Suite Bathroom
- Level: First
- Dimensions: 8 x 4
Other
- Features: Built-in Features, En Suite Bathroom
- Level: First
- Dimensions: 8 x 4
Half bath
- Level: First
- Dimensions: 5 x 4
Kitchen
- Features: Breakfast Bar, Built-in Features, Butler's Pantry, Eat-in Kitchen, Kitchen Island, Pantry, Stone Counters, Walk-In Pantry
- Level: First
- Dimensions: 20 x 10
Laundry
- Features: Built-in Features, Closet, Stone Counters, Utility Sink
- Level: First
- Dimensions: 13 x 9
Living room
- Features: Built-in Features, Ceiling Fan(s)
- Level: First
- Dimensions: 17 x 18
Office
- Features: Ceiling Fan(s)
- Level: First
- Dimensions: 14 x 15
Heating
- Central, Solar
Cooling
- Central Air, Ceiling Fan(s), Electric, Humidity Control
Appliances
- Included: Built-In Gas Range, Built-In Refrigerator, Double Oven, Dishwasher, Gas Cooktop, Disposal, Gas Oven, Microwave, Refrigerator, Tankless Water Heater, Vented Exhaust Fan, Warming Drawer, Wine Cooler
Features
- Built-in Features, Dry Bar, Decorative/Designer Lighting Fixtures, Double Vanity, Eat-in Kitchen, High Speed Internet, Kitchen Island, Open Floorplan, Pantry, Cable TV, Walk-In Closet(s), Wired for Sound
- Flooring: Carpet, Ceramic Tile
- Windows: Window Coverings
- Has basement: No
- Number of fireplaces: 1
- Fireplace features: Gas, Gas Log, Outside, Stone
Interior area
- Total interior livable area: 3,142 sqft
Property
Parking
- Total spaces: 3
- Parking features: Covered, Door-Single, Driveway, Epoxy Flooring, Enclosed, Electric Vehicle Charging Station(s), Garage Faces Front, Garage, Garage Door Opener
- Attached garage spaces: 3
Features
- Levels: One
- Stories: 1
- Patio & porch: Rear Porch, Patio, Screened, Covered
- Exterior features: Built-in Barbecue, Barbecue, Gas Grill, Outdoor Grill, Outdoor Kitchen, Outdoor Living Area
- Pool features: None, Community
Lot
- Size: 8,407 Square Feet
- Features: Landscaped, On Golf Course, Subdivision, Sprinkler System
Details
- Parcel number: R769957
- Other equipment: Other
Construction
Type & style
- Home type: SingleFamily
- Architectural style: Contemporary/Modern,Detached
- Property subtype: Single Family Residence
Materials
- Rock, Stone, Stucco
- Foundation: Slab
- Roof: Shingle
Condition
- Year built: 2021
Utilities & green energy
- Sewer: Public Sewer
- Water: Public
- Utilities for property: Electricity Available, Electricity Connected, Sewer Available, Water Available, Cable Available
Green energy
- Energy efficient items: HVAC, Roof, Rain/Freeze Sensors, Water Heater
- Energy generation: Solar
- Indoor air quality: Moisture Control
Community & HOA
Community
- Features: Clubhouse, Fitness Center, Fenced Yard, Golf, Gated, Pickleball, Pool, Tennis Court(s), Trails/Paths
- Security: Gated with Guard
- Senior community: Yes
- Subdivision: Robson Ranch Un 25-2
HOA
- Has HOA: Yes
- Services included: Maintenance Grounds
- HOA fee: $1,988 semi-annually
- HOA name: Robson Ranch Hoa
- HOA phone: 940-246-1028
Location
- Region: Denton
Financial & listing details
- Tax assessed value: $975,115
- Annual tax amount: $15,966
- Date on market: 4/7/2026
- Cumulative days on market: 17 days
- Listing terms: Cash,Conventional,FHA,VA Loan
Price history
| Date | Event | Price |
|---|---|---|
| 6/1/2026 | Sold | -- |
Source: NTREIS #21224806 Report a problem | ||
| 5/16/2026 | Pending sale | $1,275,000$406/sqft |
Source: NTREIS #21224806 Report a problem | ||
| 4/23/2026 | Contingent | $1,275,000$406/sqft |
Source: NTREIS #21224806 Report a problem | ||
| 4/7/2026 | Listed for sale | $1,275,000$406/sqft |
Source: NTREIS #21224806 Report a problem | ||
Public tax history
| Year | Property taxes | Tax assessment |
|---|---|---|
| 2025 | $14,228 +10.4% | $803,000 +10% |
| 2024 | $12,891 +1.2% | $730,000 |
| 2023 | $12,737 +6.7% | $730,000 +29.8% |
| 2022 | $11,939 +1117% | $562,399 +643.3% |
| 2021 | $981 +94.4% | $75,664 +233.3% |
| 2020 | $505 | $22,699 |
Find assessor info on the county website
Neighborhood: Robson Ranch
Nearby homes
- $--2 bd3 ba2.3k sqft11016 Cartwright Dr, Denton, TX 76207Sold
- $931,0002 bd2 ba3k sqft11008 Cartwright Dr, Denton, TX 76207Off Market
- $871,0393 bd2 ba2.5k sqft11020 Cartwright Dr, Denton, TX 76207Off Market
- $1,098,6002 bd2 ba3.1k sqft11004 Cartwright Dr, Denton, TX 76207Off Market
- $--2 bd3 ba2.7k sqft11017 Cartwright Dr, Denton, TX 76207Sold
- $964,8002 bd2 ba2.8k sqft11013 Cartwright Dr, Denton, TX 76207Off Market
- $754,0002 bd2 ba2.4k sqft11021 Cartwright Dr, Denton, TX 76207Off Market
- $767,6002 bd2 ba2.2k sqft11009 Cartwright Dr, Denton, TX 76207Off Market
Nearby schools
GreatSchools rating
- 4/10Borman Elementary SchoolGrades: PK-5Distance: 6.3 mi
- 5/10McMath Middle SchoolGrades: 6-8Distance: 7.2 mi
- 5/10Denton High SchoolGrades: 9-12Distance: 8.3 mi
Schools provided by the listing agent
- Elementary: Borman
- Middle: Mcmath
- High: Denton
- District: Denton ISD
Source: NTREIS. This data may not be complete. We recommend contacting the local school district to confirm school assignments for this home.
Get a cash offer in 3 minutes
Find out how much your home could sell for in as little as 3 minutes with a no-obligation cash offer.
Estimated market value
$1,199,800
Get a cash offer in 3 minutes
Find out how much your home could sell for in as little as 3 minutes with a no-obligation cash offer.
Estimated market value
$1,199,800
- Texas
- Denton County
- Denton
- 76207
- Robson Ranch
- 11012 Cartwright Dr
