Blending character with comfort, this East Dallas home is a standout in Casa View Heights. The charming curb appeal sets the tone with a fresh exterior paint palette, vibrant front door, and beautifully updated landscaping. A welcoming front deck offers the perfect area for enjoying spring mornings or chatting with neighbors. Step inside to a bright, thoughtfully remodeled interior (2020) featuring modern finishes and a spacious layout. The kitchen has generous countertop space for prep, and plenty of storage for all your gadgets and appliances. The standout feature? A remarkably large 21x17 primary suite—versatile enough to accommodate a sitting area, workout zone, home office, or even serve as a secondary living space if desired. The ensuite bath connects to an oversized 7x12 walk-in closet, complete with cabinets to keep everything organized. Out back, you’ll find a lush yard and a roomy deck—perfect for hosting summer BBQs or relaxing under the Texas sky. Additional highlights include window shades throughout, a single attached garage, and a great location near Garland Road’s shopping and dining hotspots. Zoned to Casa View Elementary, home to an award-winning robotics team. Come experience the warmth and joy this home has to offer—inside and out!
Sold
Price Unknown
11012 Desdemona Dr, Dallas, TX 75228
3beds
1,450sqft
Single Family Residence
Built in 1950
7,971 Square Feet Lot
$305,700 Zestimate®
$--/sqft
$2,088 Estimated rent
Home value
$305,700
$275,000 - $339,000
$2,088/mo
Zestimate® history
Owner options
List your home for rent
$2,088/mo
Rent Zestimate®
Find your next renter with Zillow Rental Manager. Plus, with online applications, you can quickly screen prospective tenants – for free.
$2,088/mo
Rent Zestimate®
Refinance and save
Refinancing to a lower rate could help reduce your monthly payments and save thousands over the life of the loan.
Explore your selling options
Work with a Zillow partner agent
Leverage their expertise and Zillow's premium Showcase listings to get your home seen by more buyers.
Get startedList with your own agent
Get your home in front of millions of buyers by listing it on Zillow.
Learn how to do itSell it yourself
Take full control of how buyers see your home on Zillow by listing For Sale by Owner (FSBO).
List your homeWhat's special
Zillow last checked:
Listing updated:
Listed by:
Mina Shamsa 0713359 214-210-1500,
Ebby Halliday, REALTORS 214-210-1500,
Mitra Shamsa 0424429 214-695-0006,
Ebby Halliday, REALTORS
Bought with:
Dawn Lally
Epique Realty LLC
Source: NTREIS,MLS#: 20886623
Facts & features
Interior
Bedrooms & bathrooms
- Bedrooms: 3
- Bathrooms: 2
- Full bathrooms: 2
Primary bedroom
- Features: Ceiling Fan(s), Dual Sinks, En Suite Bathroom, Sitting Area in Primary, Separate Shower, Walk-In Closet(s)
- Level: First
- Dimensions: 21 x 17
Bedroom
- Features: Ceiling Fan(s)
- Level: First
- Dimensions: 10 x 11
Bedroom
- Level: First
- Dimensions: 13 x 10
Primary bathroom
- Features: Built-in Features, Dual Sinks, En Suite Bathroom, Linen Closet
- Level: First
- Dimensions: 7 x 9
Breakfast room nook
- Features: Pantry
- Level: First
- Dimensions: 8 x 10
Other
- Features: Built-in Features
- Level: First
- Dimensions: 5 x 7
Kitchen
- Features: Built-in Features, Dual Sinks, Eat-in Kitchen, Pantry
- Level: First
- Dimensions: 9 x 12
Living room
- Features: Ceiling Fan(s), Fireplace
- Level: First
- Dimensions: 16 x 10
Heating
- Central
Cooling
- Central Air, Ceiling Fan(s)
Appliances
- Included: Dishwasher, Electric Cooktop, Disposal, Microwave
- Laundry: In Garage
Features
- Decorative/Designer Lighting Fixtures, Eat-in Kitchen, High Speed Internet, Open Floorplan, Pantry, Walk-In Closet(s)
- Flooring: Carpet, Tile
- Windows: Window Coverings
- Has basement: No
- Number of fireplaces: 1
- Fireplace features: Decorative, Living Room, Masonry
Interior area
- Total interior livable area: 1,450 sqft
Property
Parking
- Total spaces: 1
- Parking features: Direct Access, Door-Single, Driveway, Garage Faces Front, Garage, Inside Entrance, On Street
- Attached garage spaces: 1
- Has uncovered spaces: Yes
Features
- Levels: One
- Stories: 1
- Patio & porch: Front Porch, Covered, Deck
- Exterior features: Deck, Playground, Private Yard, Storage
- Pool features: None
- Fencing: Barbed Wire,Wood
Lot
- Size: 7,971 Square Feet
- Features: Back Yard, Interior Lot, Lawn, Landscaped
Details
- Parcel number: 00000384976000000
Construction
Type & style
- Home type: SingleFamily
- Architectural style: Detached
- Property subtype: Single Family Residence
Materials
- Brick
- Foundation: Pillar/Post/Pier
- Roof: Composition
Condition
- Year built: 1950
Utilities & green energy
- Sewer: Public Sewer
- Water: Public
- Utilities for property: Cable Available, Electricity Connected, Natural Gas Available, Phone Available, Sewer Available, Separate Meters, Water Available
Community & HOA
Community
- Features: Curbs, Sidewalks
- Subdivision: Casa View Heights 02
HOA
- Has HOA: No
Location
- Region: Dallas
Financial & listing details
- Tax assessed value: $305,000
- Annual tax amount: $8,385
- Date on market: 4/1/2025
- Cumulative days on market: 21 days
- Exclusions: Two bedside tables in primary bedroom on either side of the bed. All components for Ring Security System, including cameras and panel.
- Electric utility on property: Yes
Price history
| Date | Event | Price |
|---|---|---|
| 5/9/2025 | Sold | -- |
Source: NTREIS #20886623 Report a problem | ||
| 5/2/2025 | Pending sale | $310,000$214/sqft |
Source: NTREIS #20886623 Report a problem | ||
| 4/22/2025 | Contingent | $310,000$214/sqft |
Source: NTREIS #20886623 Report a problem | ||
| 4/1/2025 | Listed for sale | $310,000+34.8%$214/sqft |
Source: NTREIS #20886623 Report a problem | ||
| 8/28/2020 | Sold | -- |
Source: Agent Provided Report a problem | ||
| 8/6/2020 | Pending sale | $229,900$159/sqft |
Source: Aspire Investments LLC #14397990 Report a problem | ||
| 7/25/2020 | Listed for sale | $229,900$159/sqft |
Source: Aspire Investments LLC #14397990 Report a problem | ||
Public tax history
| Year | Property taxes | Tax assessment |
|---|---|---|
| 2025 | $4,345 -20.9% | $305,000 -18.7% |
| 2024 | $5,494 +9% | $375,150 +20% |
| 2023 | $5,042 -18.3% | $312,590 |
| 2022 | $6,174 +4.1% | $312,590 +39.1% |
| 2021 | $5,928 +73.4% | $224,730 +78.4% |
| 2020 | $3,418 +0.3% | $126,000 +1.1% |
| 2019 | $3,407 +20.7% | $124,650 +25.6% |
| 2018 | $2,823 +34.7% | $99,220 +28.8% |
| 2017 | $2,095 +3.6% | $77,060 +3.6% |
| 2016 | $2,022 +26.7% | $74,370 +24.9% |
| 2015 | $1,596 | $59,530 +2.3% |
| 2014 | $1,596 | $58,200 |
| 2013 | -- | -- |
| 2012 | -- | -- |
| 2011 | -- | -- |
| 2010 | -- | -- |
| 2009 | -- | -- |
| 2008 | -- | -- |
| 2007 | -- | -- |
| 2005 | -- | -- |
| 2004 | -- | -- |
| 2003 | -- | -- |
| 2002 | -- | -- |
| 2001 | -- | -- |
Find assessor info on the county website
Neighborhood: Casa View
Nearby homes
- $234,5003 bd1 ba1.1k sqft11008 Desdemona Dr, Dallas, TX 75228Off Market

- $196,0002 bd1 ba1k sqft11018 Desdemona Dr, Dallas, TX 75228Off Market
- $--3 bd2 ba1.1k sqft11022 Desdemona Dr, Dallas, TX 75228Sold
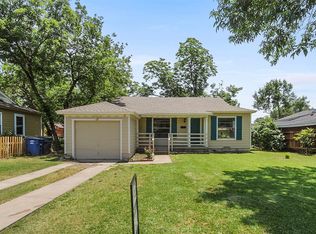
- $182,6002 bd1 ba804 sqft11002 Desdemona Dr, Dallas, TX 75228Off Market
- $313,2003 bd2 ba1.7k sqft10915 Estacado Dr, Dallas, TX 75228Off Market
- $195,9002 bd1 ba1.1k sqft10909 Estacado Dr, Dallas, TX 75228Off Market
- $206,0002 bd1 ba1k sqft11003 Estacado Dr, Dallas, TX 75228Off Market
- $213,0002 bd1 ba1.3k sqft11015 Desdemona Dr, Dallas, TX 75228Off Market
Nearby schools
GreatSchools rating
- 6/10Casa View Elementary SchoolGrades: PK-5Distance: 0.2 mi
- 5/10Robert T Hill Middle SchoolGrades: 6-8Distance: 1.7 mi
- 4/10Bryan Adams High SchoolGrades: 9-12Distance: 1.4 mi
Schools provided by the listing agent
- Elementary: Casaview
- Middle: Robert Hill
- High: Adams
- District: Dallas ISD
Source: NTREIS. This data may not be complete. We recommend contacting the local school district to confirm school assignments for this home.
Get a cash offer in 3 minutes
Find out how much your home could sell for in as little as 3 minutes with a no-obligation cash offer.
Estimated market value
$305,700
Get a cash offer in 3 minutes
Find out how much your home could sell for in as little as 3 minutes with a no-obligation cash offer.
Estimated market value
$305,700
- Texas
- Dallas County
- Dallas
- 75228
- Casa View
- 11012 Desdemona Dr
Nearby cities
Nearby neighborhoods
Nearby zip codes
Other Dallas Topics
