Skip main navigation
Closed
  • Price Unknown

    11012 Eagle Walk Blvd, Salado, TX 76571

    4beds
    3,017sqft
    Single Family Residence
    Built in 2025
    0.81 Acres Lot
    $726,300 Zestimate®
    $--/sqft
    $4,092 Estimated rent

    Home value

    $726,300

    $675,000 - $784,000

    $4,092/mo

    Zestimate® history
    Loading
    Loading...

    Owner options

    List your home for rent

    $4,092/mo

    Rent Zestimate®

    Find your next renter with Zillow Rental Manager. Plus, with online applications, you can quickly screen prospective tenants – for free.

    Learn more

    $4,092/mo

    Rent Zestimate®

    Refinance and save

    $550/mo

    Est. payment

    Refinancing to a lower rate could help reduce your monthly payments and save thousands over the life of the loan.

    See today's rates

    $550/mo

    Est. payment

    Explore your selling options

    Work with a Zillow partner agent

    Leverage their expertise and Zillow's premium Showcase listings to get your home seen by more buyers.

    Get started

    List with your own agent

    Get your home in front of millions of buyers by listing it on Zillow.

    Learn how to do it

    Sell it yourself

    Take full control of how buyers see your home on Zillow by listing For Sale by Owner (FSBO).

    List your home

    What's special

    Floor-to-ceiling fireplaceDedicated officeDedicated studyStainless appliancesGranite countertopsOversized dining areaCovered back patio
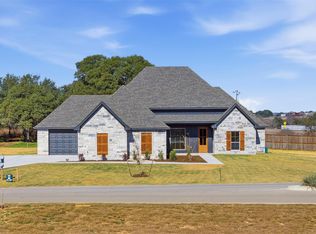
    Now Offering $25,000 in Buyer Incentives — Inquire for Details | Prime Salado Location | Walk to Salado ISD Situated on an expansive 0.84-acre lot in one of Salado’s most desirable areas, this brand-new build combines a functional layout with everyday convenience — all within walking distance to Salado ISD schools and just minutes from I-35. The Wimberly floor plan features 4 bedrooms, a dedicated office, 4 full bathrooms, and a 3-car side-entry garage. The open-concept living and kitchen area is anchored by a floor-to-ceiling fireplace, creating a natural focal point without sacrificing usable space. The kitchen includes custom cabinetry, granite countertops, stainless appliances, a walk-in pantry, and generous prep space. Downstairs offers a well-balanced layout with the primary suite, two additional bedrooms, and the dedicated study — giving separation while keeping everything accessible. Upstairs, you’ll find an additional bedroom with its own full bathroom, ideal for guests or flexible use. An oversized dining area allows for larger gatherings, and the covered back patio extends the living space outdoors. Interior finishes include a fully tiled primary shower, luxury vinyl plank flooring in the main areas, carpeted secondary bedrooms, and spray foam insulation for improved energy efficiency and comfort. With $25,000 currently available toward buyer incentives, this home presents a solid opportunity in the heart of Salado.

    Zillow last checked:

    Listing updated:

    Listed by:

    Lauren Hartshorn 254-213-6336,

    Magnolia Realty Temple Belton,

    Jaylene Holman 254-541-3496,

    Magnolia Realty Temple Belton

    Bought with:

    NON-MEMBER AGENT TEAM, TREC #null

    Non Member Office

    , TREC #null

    Source: Central Texas MLS,MLS#: 598625MLS LogoOriginating MLS: Temple Belton Board of REALTORS

    Facts & features

    Interior

    Bedrooms & bathrooms
    • Bedrooms: 4
    • Bathrooms: 4
    • Full bathrooms: 4
    Heating
    • Central, Electric, Heat Pump, Multiple Heating Units
    Cooling
    • Central Air, Electric, Heat Pump, 2 Units
    Appliances
    • Included: Dishwasher, Gas Cooktop, Propane Water Heater, Tankless Water Heater, Water Heater, Some Gas Appliances, Built-In Oven, Cooktop, Microwave
    • Laundry: Washer Hookup, Electric Dryer Hookup, Inside, Laundry Room
    Features
    • Built-in Features, Ceiling Fan(s), Carbon Monoxide Detector, Double Vanity, Garden Tub/Roman Tub, Home Office, Open Floorplan, Pull Down Attic Stairs, Separate Shower, Tub Shower, Walk-In Closet(s), Breakfast Bar, Custom Cabinets, Eat-in Kitchen, Granite Counters, Kitchen Island, Kitchen/Family Room Combo, Kitchen/Dining Combo, Pantry, Walk-In Pantry
    • Flooring: Carpet, Vinyl
    • Attic: Pull Down Stairs
    • Number of fireplaces: 1
    • Fireplace features: Gas Log, Living Room
    Interior area
    • Total interior livable area: 3,017 sqft

    Property

    Parking
    • Total spaces: 3
    • Parking features: Attached, Garage
    • Attached garage spaces: 3
    Features
    • Levels: One
    • Stories: 1
    • Patio & porch: Covered, Porch
    • Exterior features: Porch
    • Pool features: None
    • Fencing: None
    • Has view: Yes
    • View description: None
    • Body of water: None
    Lot
    • Size: 0.81 Acres
    Details
    • Parcel number: 519420
    • Special conditions: Builder Owned

    Construction

    Type & style
    • Home type: SingleFamily
    • Architectural style: Hill Country,Traditional
    • Property subtype: Single Family Residence
    Materials
    • Foam Insulation, Masonry
    • Foundation: Slab
    • Roof: Composition,Shingle
    Condition
    • Year built: 2025

    Utilities & green energy

    • Sewer: Aerobic Septic
    • Water: Community/Coop
    • Utilities for property: Underground Utilities

    Community & HOA

    Community
    • Features: None
    • Subdivision: Eagle Ranch
    HOA
    • Has HOA: Yes
    • HOA fee: $550 annually
    • HOA name: Eagle Ranch
    Location
    • Region: Salado

    Financial & listing details

    • Date on market: 11/24/2025
    • Cumulative days on market: 185 days
    • Listing agreement: Exclusive Right To Sell
    • Listing terms: Cash,Conventional,FHA,Texas Vet,VA Loan
    • Road surface type: Paved

    Price history

    DateEventPrice
    4/8/2026Sold--
    Source: Central Texas MLS #598625 Report a problem
    3/16/2026Pending sale$749,900$249/sqft
    Source: Central Texas MLS #598625 Report a problem
    1/8/2026Price change$749,900-2.6%$249/sqft
    Source: Central Texas MLS #598625 Report a problem
    11/25/2025Listed for sale$769,900$255/sqft
    Source: Central Texas MLS #598625 Report a problem
    11/23/2025Listing removed$769,900$255/sqft
    Source: Central Texas MLS #592511 Report a problem
    9/11/2025Listed for sale$769,900$255/sqft
    Source: Central Texas MLS #592511 Report a problem

    Public tax history

    Tax history is unavailable.

    Neighborhood: 76571

    Nearby schools

    GreatSchools rating
    Schools provided by the listing agent
    • Elementary: Thomas Arnold Elementary
    • Middle: Salado Intermediate School
    • High: Salado High School
    • District: Salado ISD

    Source: Central Texas MLS. This data may not be complete. We recommend contacting the local school district to confirm school assignments for this home.

    Get a cash offer in 3 minutes
    Find out how much your home could sell for in as little as 3 minutes with a no-obligation cash offer.
    Estimated market value
    $726,300
    Get a cash offer in 3 minutes
    Find out how much your home could sell for in as little as 3 minutes with a no-obligation cash offer.
    Estimated market value
    $726,300