Great opportunity to make this spacious 4-bedroom, 2-bath home your own! Highlights include a cozy gas fireplace in the family room, a large deck off the main-level dining area, and a spacious lower-level family room. The fenced backyard is perfect for pets and outdoor activities. Major updates include all-new windows, a newer furnace and central air-conditioning system, and a updated roof. Conveniently located near Highway 610 and Highway 169, with Champlin Park High School, Jackson Middle School, and Oxbow Creek Elementary School all within walking distance.
Active
Price cut: $20K (10/3)
$379,900
11012 Edgewood Ave N, Champlin, MN 55316
4beds
1,920sqft
Single Family
Built in 1993
7,840 Square Feet Lot
$379,600 Zestimate®
$198/sqft
$-- HOA
What's special
All-new windowsSpacious lower-level family roomUpdated roof
- 42 days
- 405
- 5
Zillow last checked:
Listing updated:
Listed by:
David O Bichanga 763-235-7000,
RE/MAX Results,
Soye N Chalte 612-501-6435
Source: NorthstarMLS as distributed by MLS GRID,MLS#: 7143313
Facts & features
Interior
Bedrooms & bathrooms
- Bedrooms: 4
- Bathrooms: 2
- Full bathrooms: 2
Bedroom
- Level: Upper
- Area: 192 Square Feet
- Dimensions: 16X12
Bedroom 2
- Level: Upper
- Area: 121 Square Feet
- Dimensions: 11X11
Bedroom 3
- Level: Lower
- Area: 150 Square Feet
- Dimensions: 15X10
Bedroom 4
- Level: Lower
- Area: 120 Square Feet
- Dimensions: 12X10
Dining room
- Level: Upper
- Area: 110 Square Feet
- Dimensions: 11X10
Family room
- Level: Lower
- Area: 276 Square Feet
- Dimensions: 23X12
Kitchen
- Level: Upper
- Area: 132 Square Feet
- Dimensions: 12X11
Living room
- Level: Upper
- Area: 208 Square Feet
- Dimensions: 16X13
Heating
- Forced Air
Cooling
- Central Air
Appliances
- Included: Dishwasher, Disposal, Dryer, Microwave, Range, Refrigerator, Washer, Water Softener Owned
Features
- Basement: Daylight
- Number of fireplaces: 1
- Fireplace features: Family Room, Gas
Interior area
- Total structure area: 1,920
- Total interior livable area: 1,920 sqft
- Finished area above ground: 1,080
- Finished area below ground: 840
Property
Parking
- Total spaces: 2
- Parking features: Attached, Asphalt
- Attached garage spaces: 2
Accessibility
- Accessibility features: None
Features
- Levels: Multi/Split
- Fencing: Wood
Lot
- Size: 7,840 Square Feet
- Dimensions: 85 x 100
- Features: Near Public Transit, Tree Coverage - Light
- Topography: Level
Details
- Foundation area: 1080
- Parcel number: 3212021440092
- Zoning description: Residential-Single Family
Construction
Type & style
- Home type: SingleFamily
- Property subtype: Single Family
Materials
- Roof: Age Over 8 Years,Asphalt
Condition
- New construction: No
- Year built: 1993
Utilities & green energy
- Gas: Natural Gas
- Sewer: City Sewer/Connected
- Water: City Water/Connected
Community & HOA
HOA
- Has HOA: No
- Services included: None
Location
- Region: Champlin
Financial & listing details
- Price per square foot: $198/sqft
- Tax assessed value: $375,300
- Annual tax amount: $4,408
- Date on market: 9/13/2026
- Road surface type: Paved
Estimated market value
$379,600
$361,000 - $399,000
$2,816/mo
Price history
| Date | Event | Price |
|---|---|---|
| 10/3/2026 | Price change | $379,900-5%$198/sqft |
Source:  NorthstarMLS as distributed by MLS GRID #7143313 Report a problem NorthstarMLS as distributed by MLS GRID #7143313 Report a problem | ||
| 9/13/2026 | Listed for sale | $399,900+41.6%$208/sqft |
Source: NorthstarMLS as distributed by MLS GRID #7143313 Report a problem | ||
| 6/1/2020 | Sold | $282,400+0.9%$147/sqft |
Source: NorthstarMLS as distributed by MLS GRID #5553357 Report a problem | ||
| 5/1/2020 | Pending sale | $279,900$146/sqft |
Source: RE/MAX Results #5553357 Report a problem | ||
| 4/16/2020 | Listed for sale | $279,900+44.4%$146/sqft |
Source: RE/MAX Results #5553357 Report a problem | ||
| 10/9/2002 | Sold | $193,900+61.6%$101/sqft |
Source: Public Record Report a problem | ||
| 12/11/1997 | Sold | $120,000$63/sqft |
Source: Public Record Report a problem | ||
Public tax history
| Year | Property taxes | Tax assessment |
|---|---|---|
| 2026 | $4,408 +3.8% | $375,300 +1.2% |
| 2025 | $4,246 +1.6% | $370,700 +1.3% |
| 2024 | $4,177 +6.3% | $366,000 -0.5% |
| 2023 | $3,931 +16.2% | $367,900 +4.5% |
| 2022 | $3,383 -2.3% | $352,000 +26.6% |
| 2021 | $3,461 +1.9% | $278,000 +7.8% |
| 2020 | $3,396 -1.9% | $258,000 +4.5% |
| 2019 | $3,461 +1.9% | $247,000 +7.9% |
| 2018 | $3,396 +10.6% | $229,000 +17.4% |
| 2017 | $3,071 +8.8% | $195,000 +8.9% |
| 2016 | $2,823 +23.2% | $179,000 +4.7% |
| 2015 | $2,291 +5.3% | $171,000 +7.5% |
| 2014 | $2,176 -2.8% | $159,000 |
| 2013 | $2,238 -5.2% | $159,000 -8.6% |
| 2012 | $2,360 -5.3% | $174,000 -6.5% |
| 2011 | $2,493 +0.8% | $186,000 -7% |
| 2010 | $2,474 -11.3% | $200,000 -15.3% |
| 2009 | $2,790 +13.4% | $236,000 +5.9% |
| 2006 | $2,461 +6.7% | $222,800 +10% |
| 2005 | $2,306 +9.6% | $202,500 +12.9% |
| 2004 | $2,103 -1.4% | $179,400 +12% |
| 2002 | $2,133 -59.2% | $160,200 |
| 2001 | $5,222 | -- |
Find assessor info on the county website
Monthly payment
Est. payment
Payment breakdown
Explore the cost of this home by adjusting the details. Changes won't be saved.Climate risks
Neighborhood: 55316
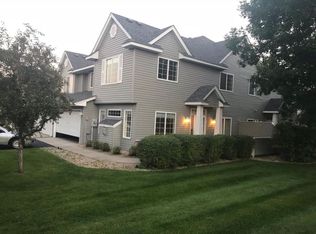
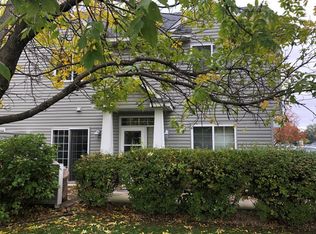
Similar homes
- $434,9004 bd2 ba2.2k sqft6008 114th Ln N, Champlin, MN 55316For Sale
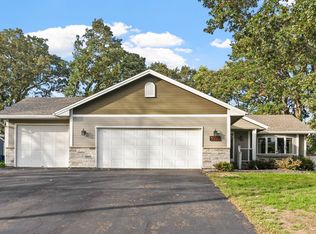
 MLS ID #7150692, Josh A Pomerleau, JPW Realty. NorthstarMLS as distributed by MLS GRID
 - $399,9005 bd2 ba2.3k sqft10525 Rhode Island Ave N, Brooklyn Park, MN 55445For Sale
 MLS ID #7161803, Dan J. McNellis, Earthstone Realty. NorthstarMLS as distributed by MLS GRID
 - $400,0002 bd2 ba1.7k sqft1218 5th Ave, Anoka, MN 55303For Sale
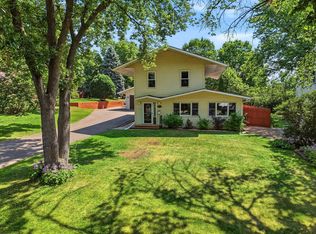 MLS ID #7163973, Amanda Otis, eXp Realty. NorthstarMLS as distributed by MLS GRID
 - $349,9004 bd2 ba1.5k sqft1266 129th Ln NE, Blaine, MN 55434For Sale
 MLS ID #7163194, Benjamin James Loonan, RE/MAX Advantage Plus. NorthstarMLS as distributed by MLS GRID
 - $335,0004 bd2 ba2k sqft643 121st Ln NW, Coon Rapids, MN 55448For SaleMLS ID #7163843, Megan Moreau, Kris Lindahl Real Estate. NorthstarMLS as distributed by MLS GRID
- $389,9004 bd2 ba1.8k sqft756 97th Ln NE, Blaine, MN 55434For SaleMLS ID #7156362, Dale Ervin Anderson, RE/MAX Results. NorthstarMLS as distributed by MLS GRID
- $360,0004 bd2 ba1.6k sqft10315 96th Ave N, Maple Grove, MN 55369For SaleMLS ID #7156584, Regan Y Englund, Keller Williams Classic Rlty NW. NorthstarMLS as distributed by MLS GRID
- $395,0004 bd2 ba1.6k sqft9974 Hemlock Way N, Maple Grove, MN 55369For SaleMLS ID #7144328, Jennifer Carlson - Zachman Realty Group, RE/MAX Results. NorthstarMLS as distributed by MLS GRID
- $365,0003 bd2 ba2.4k sqft3891 N Enchanted Dr NW, Andover, MN 55304For SaleMLS ID #7164164, Elisabeth Feldkamp, RE/MAX Results. NorthstarMLS as distributed by MLS GRID
- $399,9005 bd2 ba1.8k sqft10650 105th Ave N, Maple Grove, MN 55369For SaleMLS ID #6790784, Richard J Bean, RE/MAX Results. NorthstarMLS as distributed by MLS GRID
- $419,9004 bd2 ba2.5k sqft11904 Flintwood St NW, Coon Rapids, MN 55448For SaleMLS ID #7162106, Samantha Jill Jacobson, Real Estate Masters, Ltd.. NorthstarMLS as distributed by MLS GRID
- $405,0004 bd2 ba2.1k sqft280 Yoho Dr, Anoka, MN 55303For SaleMLS ID #7156164, Terra L. Klooz, Keller Williams Premier Realty. NorthstarMLS as distributed by MLS GRID
- $385,0004 bd2 ba1.5k sqft3411 E Mineral Pond Blvd, Anoka, MN 55303For SaleMLS ID #7029061, Caleb Carlson, Real Broker, LLC. NorthstarMLS as distributed by MLS GRID
- $389,9004 bd2 ba1.8k sqft7460 Berkshire Way, Maple Grove, MN 55311For SaleMLS ID #7126871, Joseph Weinzetl, SODL. NorthstarMLS as distributed by MLS GRID
- $449,9005 bd3 ba2.3k sqft9509 Dogwood Ave N, Brooklyn Park, MN 55443For SaleMLS ID #7139816, William Yang, William Yang Real Estate. NorthstarMLS as distributed by MLS GRID
- $345,0003 bd2 ba1.6k sqft9466 Irving Ave N, Brooklyn Park, MN 55444For SaleMLS ID #7115257, Jana Williams, Ashworth Real Estate. NorthstarMLS as distributed by MLS GRID
- $399,9003 bd2 ba2.2k sqft1725 129th Ln NW, Coon Rapids, MN 55448For SaleMLS ID #7096819, Shaun Ahmad, Buy & Sell Realty. NorthstarMLS as distributed by MLS GRID
- $369,9003 bd2 ba1.7k sqft8989 Kirkwood Cir N, Maple Grove, MN 55369For SaleMLS ID #7141004, Collin Matzoll, Real Broker, LLC. NorthstarMLS as distributed by MLS GRID
- $350,0004 bd2 ba2k sqft6709 Brunswick Ave N, Brooklyn Park, MN 55429For SaleMLS ID #7095143, Tom Yang, Realty Executive Associates. NorthstarMLS as distributed by MLS GRID
- $377,9883 bd2 ba2k sqft1981 132nd Ln NE, Blaine, MN 55449For SaleMLS ID #7143357, James Freeman, Freeman Real Estate. NorthstarMLS as distributed by MLS GRID
