Meticulously cared for single owner home in Northwest ISD! This charming single story home has NEW WATERPROOF ENGINEERED WOOD FLOORS with cork underlay in living and primary bedroom. A gorgeous NEW FENCE was installed in September made of treated redwood cedar with galvanized posts. NEW ROOF in 2022 with 30 year shingles and extra turbines for added ventilation. Upgrades include custom kitchen backsplash, level 4 granite countertops, moisture barrier carpet pad, full gutters, faux finished fireplace, solar screens, and sprinkler system. Seller won yard of the month several times! AC and sprinkler system recently serviced. Nest thermostat and Ring doorbell camera will stay with the home. Don't miss this well cared for home conveniently located close to schools, shopping, I35W and Hwy 287! ***This home qualifies for down payment assistance!
Sold
Price Unknown
11012 Erinmoor Trl, Haslet, TX 76052
3beds
1,597sqft
Single Family Residence
Built in 2014
5,222 Square Feet Lot
$296,600 Zestimate®
$--/sqft
$2,139 Estimated rent
Home value
$296,600
$282,000 - $311,000
$2,139/mo
Zestimate® history
Owner options
List your home for rent
$2,139/mo
Rent Zestimate®
Find your next renter with Zillow Rental Manager. Plus, with online applications, you can quickly screen prospective tenants – for free.
$2,139/mo
Rent Zestimate®
Refinance and save
$300/mo
Est. payment
Refinancing to a lower rate could help reduce your monthly payments and save thousands over the life of the loan.
$300/mo
Est. payment
Explore your selling options
Work with a Zillow partner agent
Leverage their expertise and Zillow's premium Showcase listings to get your home seen by more buyers.
Get startedList with your own agent
Get your home in front of millions of buyers by listing it on Zillow.
Learn how to do itSell it yourself
Take full control of how buyers see your home on Zillow by listing For Sale by Owner (FSBO).
List your homeWhat's special
Meticulously caredSolar screensCharming single story homeExtra turbinesFull guttersClose to schoolsCork underlay
Zillow last checked:
Listing updated:
Listed by:
Alisha DaRonco 0753430 469-618-8664,
Ready Real Estate LLC 817-569-8200
Bought with:
Crystal DePriest
Presidential Realty LLC
Source: NTREIS,MLS#: 20451052
Facts & features
Interior
Bedrooms & bathrooms
- Bedrooms: 3
- Bathrooms: 2
- Full bathrooms: 2
Primary bedroom
- Level: First
Bedroom
- Level: First
Bedroom
- Level: First
Primary bathroom
- Features: Built-in Features, Dual Sinks, Garden Tub/Roman Tub, Stone Counters, Separate Shower
- Level: First
Breakfast room nook
- Level: First
Other
- Features: Built-in Features, Stone Counters
- Level: First
Living room
- Features: Fireplace
- Level: First
Heating
- Electric
Cooling
- Central Air, Electric
Appliances
- Included: Dishwasher, Disposal
Features
- Granite Counters, High Speed Internet, Open Floorplan, Pantry, Cable TV, Walk-In Closet(s)
- Flooring: Carpet, Ceramic Tile, Simulated Wood
- Windows: Bay Window(s)
- Has basement: No
- Number of fireplaces: 1
- Fireplace features: Wood Burning
Interior area
- Total interior livable area: 1,597 sqft
Property
Parking
- Total spaces: 2
- Parking features: Driveway
- Attached garage spaces: 2
- Has uncovered spaces: Yes
Features
- Levels: One
- Stories: 1
- Patio & porch: Covered
- Exterior features: Rain Gutters
- Pool features: Community
- Fencing: Back Yard,Fenced,Full,Privacy,Wood
Lot
- Size: 5,222 Square Feet
Details
- Parcel number: 41616480
Construction
Type & style
- Home type: SingleFamily
- Architectural style: Detached
- Property subtype: Single Family Residence
Materials
- Brick, Frame, Rock, Stone
- Foundation: Slab
- Roof: Asphalt
Condition
- Year built: 2014
Utilities & green energy
- Sewer: Public Sewer
- Water: Public
- Utilities for property: Electricity Available, Natural Gas Available, Sewer Available, Separate Meters, Underground Utilities, Water Available, Cable Available
Community & HOA
Community
- Features: Clubhouse, Playground, Park, Pool, Curbs, Sidewalks
- Subdivision: Emerald Park Add
HOA
- Has HOA: Yes
- Services included: All Facilities, Association Management
- HOA fee: $300 annually
- HOA name: Blue Hawk Management
- HOA phone: 972-674-3791
Location
- Region: Haslet
Financial & listing details
- Tax assessed value: $289,811
- Annual tax amount: $6,079
- Date on market: 10/11/2023
- Cumulative days on market: 1 day
- Exclusions: Refrigerator
- Electric utility on property: Yes
Price history
| Date | Event | Price |
|---|---|---|
| 11/30/2023 | Sold | -- |
Source: NTREIS #20451052 Report a problem | ||
| 10/20/2023 | Pending sale | $308,500$193/sqft |
Source: NTREIS #20451052 Report a problem | ||
| 10/13/2023 | Contingent | $308,500$193/sqft |
Source: NTREIS #20451052 Report a problem | ||
| 10/11/2023 | Listed for sale | $308,500$193/sqft |
Source: NTREIS #20451052 Report a problem | ||
Public tax history
| Year | Property taxes | Tax assessment |
|---|---|---|
| 2025 | $2,687 -1.8% | $289,811 |
| 2024 | $2,737 +15.8% | $289,811 -4.2% |
| 2023 | $2,364 -4.4% | $302,647 +23% |
| 2022 | $2,474 +8% | $246,000 +15.2% |
| 2021 | $2,290 +8.4% | $213,469 +19.9% |
| 2020 | $2,112 | $178,000 |
| 2019 | $2,112 -0.3% | $178,000 +2.7% |
| 2018 | $2,118 -46.3% | $173,250 +10% |
| 2017 | $3,947 +4.3% | $157,500 +3.7% |
| 2016 | $3,783 +519.1% | $151,902 +10.7% |
| 2015 | $611 | $137,208 +390% |
| 2014 | $611 | $28,000 |
| 2013 | -- | $28,000 |
Find assessor info on the county website
Neighborhood: Dorado Ranch
Nearby homes
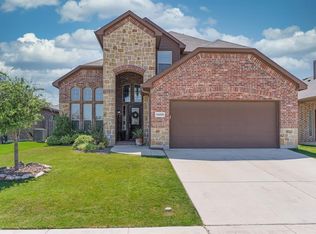
- $338,4004 bd3 ba2.4k sqft11008 Erinmoor Trl, Haslet, TX 76052Off Market
- $317,4003 bd2 ba1.8k sqft11016 Erinmoor Trl, Haslet, TX 76052Off Market
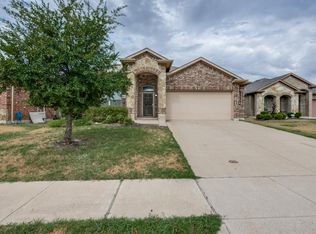
- $305,1003 bd2 ba1.7k sqft11004 Erinmoor Trl, Haslet, TX 76052Off Market
- $317,2003 bd2 ba1.8k sqft412 Chatamridge Ct, Haslet, TX 76052Off Market
- $301,2003 bd2 ba1.7k sqft408 Chatamridge Ct, Haslet, TX 76052Off Market
- $307,7003 bd2 ba1.8k sqft416 Chatamridge Ct, Haslet, TX 76052Off Market
- $392,6005 bd3 ba2.9k sqft541 Delgany Trl, Haslet, TX 76052Off Market
- $364,0004 bd3 ba2.4k sqft424 Chatamridge Ct, Haslet, TX 76052Off Market
Nearby schools
GreatSchools rating
- 4/10Berkshire Elementary SchoolGrades: PK-5Distance: 0.9 mi
- 8/10Leo Adams MiddleGrades: 6-8Distance: 1.3 mi
- 7/10V R Eaton High SchoolGrades: 9-12Distance: 1.5 mi
Schools provided by the listing agent
- Elementary: Berkshire
- Middle: Leo Adams
- High: Eaton
- District: Northwest ISD
Source: NTREIS. This data may not be complete. We recommend contacting the local school district to confirm school assignments for this home.
Get a cash offer in 3 minutes
Find out how much your home could sell for in as little as 3 minutes with a no-obligation cash offer.
Estimated market value
$296,600
Get a cash offer in 3 minutes
Find out how much your home could sell for in as little as 3 minutes with a no-obligation cash offer.
Estimated market value
$296,600
- Texas
- Tarrant County
- Haslet
- 76052
- Dorado Ranch
- 11012 Erinmoor Trl
Nearby cities
Nearby neighborhoods
Nearby zip codes
Other Haslet Topics
