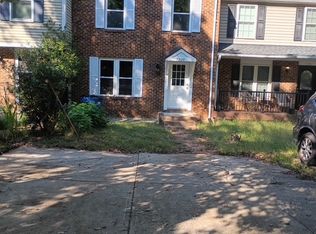
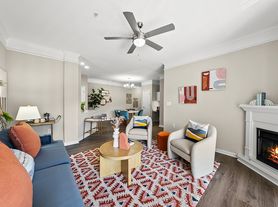
Move in now and enjoy one story living in this North Raleigh, 3 bedroom home with new luxury vinyl plank throughout, new carpet in the bedrooms and fresh paint. The open concept floor plan includes a fully equipped kitchen with an adjacent large laundry room and pantry with a full wall of shelving. The combined family room and dining area offers an angled gas log fireplace and ceiling fan. Sliding doors open from the dining area to your side patio. The primary suite includes a full bath and walk-in closet. A large flat backyard offers lots of space for outdoor activities. 1 adult pet permitted under 50lbs with a $300 pet fee and $25/month pet rent. No smoking permitted. This convenient location is just minutes from Falls Lake, shopping and restaurants.
House for rent
Singlefamily
Available now
Cats, small dogs OK
Air conditioner, central air, electric, heat pump
Electric dryer hookup laundry
2 Open parking spaces parking
Central, electric, heat pump
What's special
Angled gas log fireplaceFresh paintOne story livingLarge laundry roomOpen concept floor planFully equipped kitchenCeiling fan
- 3 days |
- -- |
- -- |
Zillow last checked:
Listing updated:
Travel times

Let’s turn your rent into credit progress
Build credit history with every on-time payment and get credit for the payment you’re already making.
Facts & features
Interior
Bedrooms & bathrooms
- Bedrooms: 3
- Bathrooms: 2
- Full bathrooms: 2
Heating
- Central, Electric, Heat Pump
Cooling
- Air Conditioner, Central Air, Electric, Heat Pump
Appliances
- Included: Dishwasher, Dryer, Free-Standing Electric Range, Garbage Disposal, Ice Maker, Range Hood, Refrigerator, Washer, Water Heater
- Laundry: Electric Dryer Hookup, Hookups, In Unit, Laundry Room, Main Level, Washer Hookup
Features
- Bar, Bathtub/Shower Combination, Breakfast Bar, Ceiling Fan(s), Ceiling Fan(s), High Ceilings, Living/Dining Room Combination, Open Floorplan, Pantry, Pantry, Primary Downstairs, Smooth Ceilings, Walk In Closet
- Flooring: Carpet, Luxury Vinyl
Interior area
- Total interior livable area: 1,113 sqft
Property
Parking
- Total spaces: 2
- Parking features: Driveway, Open
- Has uncovered spaces: Yes
- Details: Contact manager
Features
- Stories: 1
- Exterior features: Bathtub/Shower Combination, Living/Dining Room Combination, Primary Downstairs, Smooth Ceilings
Details
- Parcel number: 1729617371
Construction
Type & style
- Home type: SingleFamily
- Property subtype: SingleFamily
Materials
- Roof: Synthetic
Condition
- Year built: 2002
Community & HOA
Community
- Features: Sidewalks
Location
- Region: Raleigh
Financial & listing details
- Lease term: 12 Months
Nearby apartments for rent


Price history
| Date | Event | Price |
|---|---|---|
| 11/11/2026 | Listed for rent | $1,595$1/sqft |
Source: Doorify MLS #10202891 Report a problem | ||