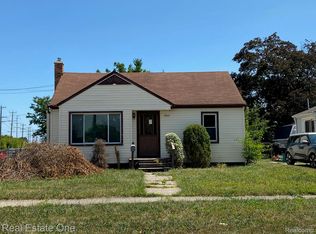
This townhome offers a fantastic opportunity for first-time homebuyers or those looking to downsize into a low-maintenance lifestyle. Inside, the functional floor plan features a nice sized living room that flows into the adjacent dining area, creating a comfortable space for everyday living. The kitchen is conveniently located just off the dining room and offers potential to make it your own. Upstairs, you'll find two bedrooms and a full bathroom. The unfinished basement has a dedicated laundry area along with plenty of storage space. Located within the Livonia School District and just minutes from shopping, dining, and everyday conveniences along Plymouth and Middlebelt Roads, this home combines affordability, convenience, and the opportunity to add your personal touch. A great place to call home or an excellent investment opportunity.
Pending
$119,900
11012 Middlebelt Rd, Livonia, MI 48150
2beds
872sqft
:
Get pre-qualified$1,092/mo
Townhouse
Built in 1954
-- sqft lot
$116,200 Zestimate®
$138/sqft
$180/mo HOA
What's special
- 47 days |
- 85 |
- 8 |
Zillow last checked:
Listing updated:
Listed by:
Christina Gennari 248-550-4788,
KW Domain 248-590-0800,
Helena Elsila 248-930-5493,
KW Domain
Source: Realcomp II,MLS#: 20261048067
Facts & features
Interior
Bedrooms & bathrooms
- Bedrooms: 2
- Bathrooms: 1
- Full bathrooms: 1
Bedroom
- Level: Second
- Area: 182
- Dimensions: 14 X 13
Bedroom
- Level: Second
- Area: 121
- Dimensions: 11 X 11
Other
- Level: Second
Dining room
- Level: Entry
- Area: 96
- Dimensions: 12 X 8
Kitchen
- Level: Entry
- Area: 88
- Dimensions: 11 X 8
Laundry
- Level: Basement
- Area: 40
- Dimensions: 8 X 5
Living room
- Level: Entry
- Area: 210
- Dimensions: 15 X 14
Heating
- Forced Air, Natural Gas
Appliances
- Included: Dryer, Free Standing Gas Range, Free Standing Refrigerator, Microwave, Washer
- Laundry: In Unit, Laundry Room
Features
- Basement: Unfinished
- Has fireplace: No
Interior area
- Total interior livable area: 872 sqft
- Finished area above ground: 872
Property
Parking
- Parking features: Assigned 1 Space, No Garage
Features
- Levels: Two
- Stories: 2
- Entry location: GroundLevelwSteps
- Exterior features: Grounds Maintenance, Lighting
Details
- Parcel number: 46142030050000
- Special conditions: Short Sale No,Standard
Construction
Type & style
- Home type: Townhouse
- Architectural style: Townhouse
- Property subtype: Townhouse
Materials
- Brick, Vinyl Siding
- Foundation: Basement, Poured
Condition
- New construction: No
- Year built: 1954
Utilities & green energy
- Sewer: Public Sewer
- Water: Public
Community & HOA
Community
- Subdivision: WAYNE COUNTY CONDO SUB PLAN 19
HOA
- Has HOA: Yes
- Services included: Maintenance Grounds, Maintenance Structure, Snow Removal, Water
- HOA fee: $180 monthly
- HOA phone: 734-285-4442
Location
- Region: Livonia
Financial & listing details
- Price per square foot: $138/sqft
- Tax assessed value: $26,757
- Annual tax amount: $1,590
- Date on market: 6/25/2026
- Cumulative days on market: 47 days
- Listing agreement: Exclusive Right To Sell
- Listing terms: Cash,Conventional
- Exclusions: Exclusion(s) Do Not Exist
Estimated market value
$116,200
$110,000 - $122,000
$1,427/mo
Price history
| Date | Event | Price |
|---|---|---|
| 7/15/2026 | Pending sale | $119,900$138/sqft |
Source:  Realcomp II #20261048067 Report a problem Realcomp II #20261048067 Report a problem | ||
| 6/25/2026 | Listed for sale | $119,900+110.4%$138/sqft |
Source: Realcomp II #20261048067 Report a problem | ||
| 12/4/2015 | Sold | $57,000-4.8%$65/sqft |
Source: Public Record Report a problem | ||
| 10/1/2015 | Price change | $59,900-14.3%$69/sqft |
Source: RE/MAX Team 2000 #215105099 Report a problem | ||
| 9/28/2015 | Listed for sale | $69,900+105.6%$80/sqft |
Source: RE/MAX Team 2000 #215105099 Report a problem | ||
| 9/22/2015 | Sold | $34,000+8.4%$39/sqft |
Source: Public Record Report a problem | ||
| 12/16/2014 | Sold | $31,367$36/sqft |
Source: Public Record Report a problem | ||
Public tax history
| Year | Property taxes | Tax assessment |
|---|---|---|
| 2025 | -- | $46,600 +17.1% |
| 2024 | -- | $39,800 +11.5% |
| 2023 | -- | $35,700 +10.9% |
| 2022 | -- | $32,200 +7.7% |
| 2021 | -- | $29,900 |
| 2020 | $1,288 +5.5% | $29,900 +1.7% |
| 2019 | $1,221 | $29,400 +16.2% |
| 2018 | $1,221 | $25,300 +16.1% |
| 2017 | -- | $21,800 +4.8% |
| 2016 | $867 | $20,800 +10.3% |
| 2015 | $867 | $18,850 -15% |
| 2012 | -- | $22,170 |
| 2003 | $1,054 +9.4% | -- |
| 2001 | $963 +2.8% | $30,040 +3.2% |
| 2000 | $937 | $29,110 |
Find assessor info on the county website
Monthly payment
Est. payment
Payment breakdown
Explore the cost of this home by adjusting the details. Changes won't be saved.Climate risks
Neighborhood: Clements Circle
Nearby schools
GreatSchools rating
- 7/10Cleveland Elementary SchoolGrades: PK-4Distance: 0.8 mi
- 5/10Emerson Middle SchoolGrades: 6-8Distance: 0.2 mi
- 7/10Franklin High SchoolGrades: 9-12Distance: 0.9 mi
- $130,0002 bd1 ba874 sqft11026 Middlebelt Rd, Livonia, MI 48150Sold

- $100,000-- bd1 ba872 sqft11002 Middlebelt Rd, Livonia, MI 48150Off Market
- $98,600-- bd1 ba872 sqft11004 Middlebelt Rd, Livonia, MI 48150Off Market
- $100,200-- bd1 ba874 sqft11000 Middlebelt Rd, Livonia, MI 48150Off Market
- $105,500-- bd1 ba874 sqft11008 Middlebelt Rd, Livonia, MI 48150Off Market
- $100,000-- bd1 ba872 sqft11010 Middlebelt Rd, Livonia, MI 48150Off Market
- $104,6002 bd1 ba872 sqft11014 Middlebelt Rd, Livonia, MI 48150Off Market
- $114,5002 bd2 ba872 sqft11016 Middlebelt Rd, Livonia, MI 48150Off Market
A local agent can set up tours, give advice and negotiate with sellers.
Similar homes
- $144,5004 bd2 ba741 sqft22634 Plymouth Rd, Detroit, MI 48239For Sale

 MLS ID #20261062565, Cathey Simmons, Empire Realty Group Fawaz & Associates. Realcomp II
 - $95,0002 bd1 ba682 sqft3565 Niagara St, Wayne, MI 48184For Sale
 MLS ID #20261062595, Gail M Hodge, Real Estate One. Realcomp II
 - $120,0003 bd1 ba1.1k sqft29009 Dawson St, Garden City, MI 48135Sold
 MLS ID #20261055461, Angelina Jappaya, Wilbanks Real Estate. Realcomp II
 - $119,5001 bd1 ba699 sqft196 Princeton Dr, South Lyon, MI 48178For Sale

 MLS ID #26040802, Wendy Dobreff, Dobreff Properties LLC. MichRIC
 - $115,0003 bd1 ba1.2k sqft7671 Evergreen Ave, Detroit, MI 48228For SaleMLS ID #20261059210, Wissam Mahfouz, Apex Realty Centers. Realcomp II
- $146,0003 bd1 ba1k sqft29093 Emerson St, Inkster, MI 48141For SaleMLS ID #20261059290, Marcus Sailor, Infinity Global Properties Inc. Realcomp II
- $121,2003 bd1 ba1.2k sqft18603 Curtis St, Detroit, MI 48219Off Market
- $120,0003 bd1 ba1.2k sqft15832 Griggs St, Detroit, MI 48238For SaleMLS ID #20261050289, Lawrence Else, Realtyflo Inc. Realcomp II
- $109,9002 bd1 ba910 sqft15389 Dixie, Redford, MI 48239For SaleMLS ID #20261022070, Rusty Lavoy, Rusty Lavoy Group. Realcomp II
- $140,0002 bd1 ba781 sqft5132 Gloria St, Wayne, MI 48184For SaleMLS ID #20261058532, Louie Rodriguez, 3DX Real Estate LLC. Realcomp II
- $116,9003 bd1 ba1k sqft25525 Powers Ave, Dearborn Heights, MI 48125For SaleMLS ID #20261044509, Bertha Michalak, Home Direct Realty. Realcomp II
- $104,9003 bd1 ba945 sqft7683 Greenview Ave, Detroit, MI 48228PendingMLS ID #20261045559, David Rabior, Clyde Realty LLC. Realcomp II
- $124,9004 bd2 ba1.1k sqft6063 Auburn St, Detroit, MI 48228For SaleMLS ID #20261056616, Etaf Mheisen, Apex Realty Centers. Realcomp II
- $107,5003 bd2 ba1.1k sqft12083 Stahelin Ave, Detroit, MI 48228For SaleMLS ID #20261007715, Ryan E Kain, RE/MAX Leading Edge. Realcomp II
- $109,9002 bd2 ba886 sqft19840 W Twelve Mile Rd APT 36, Southfield, MI 48076For SaleMLS ID #20261059192, Mubashir Ahmed, RE/MAX Showcase Homes. Realcomp II
- $154,9993 bd2 ba1.1k sqft19476 Negaunee, Redford, MI 48240For SaleMLS ID #20261057051, Lee J Wilbanks, Wilbanks Real Estate. Realcomp II
- $100,0002 bd1 ba834 sqft32257 Oscoda Ct, Westland, MI 48186For SaleMLS ID #20261047639, Hillary Stone, RE/MAX Cornerstone. Realcomp II
- $92,0003 bd2 ba1.1k sqft19166 Bentler St, Detroit, MI 48219SoldMLS ID #20240078850, Thomas Nanes, Community Choice Realty Associates, LLC. Realcomp II
- $157,0002 bd3 ba998 sqft22192 Cape Cod Way, Farmington, MI 48336PendingMLS ID #20261042652, Deborah A Deguise, Century 21 Dynamic Realty. Realcomp II
- $115,0003 bd1 ba1.1k sqft16890 Saint Marys St, Detroit, MI 48235For SaleMLS ID #20261033964, Zee Fofana, KW Domain. Realcomp II
