Welcome Home to Luxury & Convenience in the Canvas Gated Collection at Copper River Ranch! With New Carpet through out...Step into this stunning, energy-efficient home. Where modern convenience meets effortless elegance. Featuring a 5.67 kW solar system, this home is designed to offer comfort, style, and smart living at its finest. From the moment you walk in, you'll be captivated by the open and inviting floor plan, perfect for hosting gatherings or enjoying quiet moments with family. Bonus room/Office on Main floor with integrated speakers in the living areas and patio set the stage for seamless entertaining, while the 5:2:1 surround sound system in the living room and primary suite elevates your experience. Designed for modern living, this smart home is equipped with a Honeywell security system, featuring a smart lock, video doorbell, motion sensors, and smart thermostats bringing you both convenience and peace of mind. Upstairs, you'll find three spacious bedrooms, 2.75 bathrooms, and a versatile loft ideal for a second living space, playroom, or home office. Elegant tile flooring and sleek quartz countertops throughout add a touch of sophistication and style. Nestled on a desirable corner lot, this home is just minutes from top-rated Clovis Unified schools, shopping, dining, and Woodward park Park with scenic walking trails making it the perfect place to call home. Don't miss out on this incredible opportunity.Schedule your private tour today!
Sold for $610,000
$610,000
11012 N Via Grigia Way, Fresno, CA 93730
4beds
3baths
2,366sqft
Residential, Single Family Residence
Built in 2019
3,402 Square Feet Lot
$599,200 Zestimate®
$258/sqft
$3,262 Estimated rent
Home value
$599,200
$539,000 - $665,000
$3,262/mo
Zestimate® history
Owner options
List your home for rent
$3,262/mo
Rent Zestimate®
Find your next renter with Zillow Rental Manager. Plus, with online applications, you can quickly screen prospective tenants – for free.
$3,262/mo
Rent Zestimate®
Refinance and save
$3,891/mo
Est. payment
Refinancing to a lower rate could help reduce your monthly payments and save thousands over the life of the loan.
$3,891/mo
Est. payment
Explore your selling options
Work with a Zillow partner agent
Leverage their expertise and Zillow's premium Showcase listings to get your home seen by more buyers.
Get startedList with your own agent
Get your home in front of millions of buyers by listing it on Zillow.
Learn how to do itSell it yourself
Take full control of how buyers see your home on Zillow by listing For Sale by Owner (FSBO).
List your homeWhat's special
Versatile loftNew carpetStunning energy-efficient homeCorner lotElegant tile flooringSleek quartz countertopsIntegrated speakers
Zillow last checked:
Listing updated:
Listed by:
Santo Caracciolo DRE #01452083 559-307-1155,
Real Broker
Bought with:
Travis C. Beck, DRE #02059371
Savvy Enterprises
Source: Fresno MLS,MLS#: 624705Originating MLS: Fresno MLS
Facts & features
Interior
Bedrooms & bathrooms
- Bedrooms: 4
- Bathrooms: 3
Primary bedroom
- Area: 0
- Dimensions: 0 x 0
Bedroom 1
- Area: 0
- Dimensions: 0 x 0
Bedroom 2
- Area: 0
- Dimensions: 0 x 0
Bedroom 3
- Area: 0
- Dimensions: 0 x 0
Bedroom 4
- Area: 0
- Dimensions: 0 x 0
Bathroom
- Features: Tub/Shower, Shower
Dining room
- Features: Living Room/Area
- Area: 0
- Dimensions: 0 x 0
Family room
- Area: 0
- Dimensions: 0 x 0
Kitchen
- Features: Breakfast Bar, Pantry, Other
- Area: 0
- Dimensions: 0 x 0
Living room
- Area: 0
- Dimensions: 0 x 0
Basement
- Area: 0
Heating
- Has Heating (Unspecified Type)
Cooling
- 13+ SEER A/C, Central Air
Appliances
- Included: F/S Range/Oven, Gas Appliances, Electric Appliances, Disposal, Dishwasher, Microwave
- Laundry: Utility Room, Upper Level, Gas Dryer Hookup, Electric Dryer Hookup
Features
- Loft
- Flooring: Carpet, Laminate, Tile
- Windows: Double Pane Windows
- Basement: None
- Has fireplace: No
- Common walls with other units/homes: End Unit
Interior area
- Total structure area: 2,366
- Total interior livable area: 2,366 sqft
Property
Parking
- Parking features: Garage - Attached, Open
- Has attached garage: Yes
- Has uncovered spaces: Yes
Features
- Levels: Two
- Stories: 2
- Patio & porch: Covered, Concrete
- Has private pool: Yes
- Pool features: Community, In Ground
- Fencing: Fenced
- Has view: Yes
Lot
- Size: 3,402 Square Feet
- Dimensions: 0.08
- Features: Urban, Corner Lot, Sprinklers In Front, Sprinklers In Rear, Sprinklers Auto
Details
- Parcel number: 57933601S
- Zoning: R3
Construction
Type & style
- Home type: SingleFamily
- Architectural style: Cottage
- Property subtype: Residential, Single Family Residence
- Attached to another structure: Yes
Materials
- Stucco, Wood Siding, Brick
- Foundation: Concrete
- Roof: Tile
Condition
- Year built: 2019
Details
- Builder name: Granville Homes/Canvas
Utilities & green energy
- Sewer: Public Sewer
- Water: Public
- Utilities for property: Public Utilities
Community & HOA
Community
- Security: Security System, Security Gate
HOA
- Has HOA: Yes
- Amenities included: Pool, Maintenance Grounds, Gated
- HOA fee: $155 monthly
Location
- Region: Fresno
Financial & listing details
- Price per square foot: $258/sqft
- Tax assessed value: $515,698
- Annual tax amount: $6,786
- Date on market: 2/12/2025
- Cumulative days on market: 40 days
- Listing agreement: Exclusive Right To Sell
- Listing terms: Conventional,Cash
Price history
| Date | Event | Price |
|---|---|---|
| 4/24/2025 | Sold | $610,000-1.5%$258/sqft |
Source: Fresno MLS #624705 Report a problem | ||
| 3/26/2025 | Pending sale | $619,000$262/sqft |
Source: Fresno MLS #624705 Report a problem | ||
| 3/4/2025 | Price change | $619,000-3.1%$262/sqft |
Source: Fresno MLS #624705 Report a problem | ||
| 2/12/2025 | Listed for sale | $639,000+38.2%$270/sqft |
Source: Fresno MLS #624705 Report a problem | ||
| 3/6/2019 | Sold | $462,500$195/sqft |
Source: Public Record Report a problem | ||
Public tax history
| Year | Property taxes | Tax assessment |
|---|---|---|
| 2025 | $6,786 +1.3% | $515,698 +2% |
| 2024 | $6,702 +4.8% | $505,588 +2% |
| 2023 | $6,393 +2.4% | $495,676 +2% |
| 2022 | $6,241 +2.6% | $485,958 +2% |
| 2021 | $6,083 -0.5% | $476,431 +1% |
| 2020 | $6,116 +184.4% | $471,546 +232.8% |
| 2019 | $2,151 +325.1% | $141,698 +246.6% |
| 2018 | $506 | $40,881 |
Find assessor info on the county website
Neighborhood: Woodward Park
Nearby homes
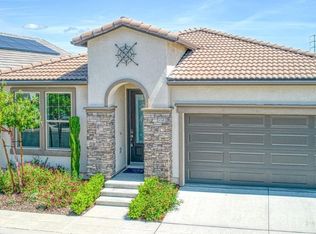
- $549,0003 bd2 ba1.6k sqft11024 N Via Grigia Way, Fresno, CA 93730Sold
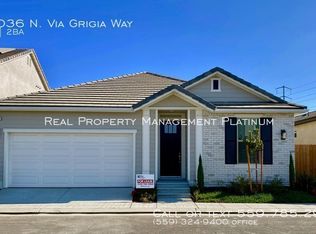
- $539,8003 bd2 ba1.6k sqft11036 N Via Grigia Way, Fresno, CA 93730Off Market
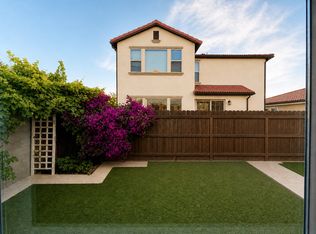
- $590,8004 bd3 ba2.3k sqft11025 N Via Grigia Way, Fresno, CA 93730Off Market
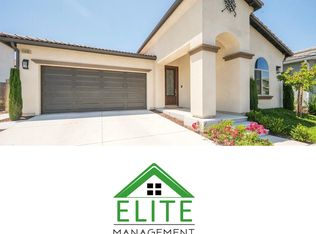
- $511,3003 bd2 ba1.4k sqft11033 N Via Grigia Way, Fresno, CA 93730Off Market
- $588,6004 bd3 ba2.3k sqft11044 N Via Grigia Way, Fresno, CA 93730Off Market
- $499,5003 bd2 ba1.6k sqft11041 N Via Grigia Way, Fresno, CA 93730Off Market
- $621,6004 bd3 ba2.3k sqft11026 N Via Ciano Way, Fresno, CA 93730Off Market
- $532,8003 bd3 ba1.6k sqft11052 N Via Grigia Way, Fresno, CA 93730Off Market
Nearby schools
GreatSchools rating
- 8/10James S. Fugman Elementary SchoolGrades: K-6Distance: 0.2 mi
- 10/10Granite Ridge Intermediate SchoolGrades: 7-8Distance: 1.3 mi
- 10/10Clovis North High SchoolGrades: 9-12Distance: 1.3 mi
Schools provided by the listing agent
- Elementary: Fugman
- Middle: Granite Ridge
- High: Clovis North
Source: Fresno MLS. This data may not be complete. We recommend contacting the local school district to confirm school assignments for this home.
Get a cash offer in 3 minutes
Find out how much your home could sell for in as little as 3 minutes with a no-obligation cash offer.
Estimated market value
$599,200
Get a cash offer in 3 minutes
Find out how much your home could sell for in as little as 3 minutes with a no-obligation cash offer.
Estimated market value
$599,200
- California
- Fresno County
- Fresno
- 93730
- Woodward Park
- 11012 N Via Grigia Way
Nearby cities
Nearby neighborhoods
Nearby zip codes
Other Fresno Topics
