
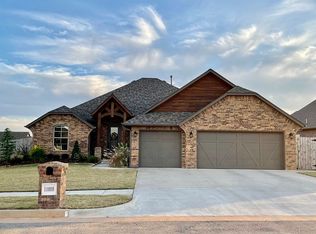
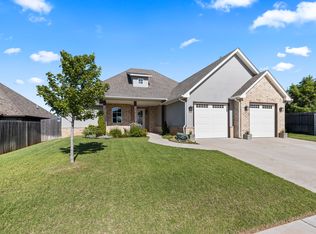
The Patagonia floor plan in Mar A Lago features 3 bedrooms + Study or 4 bedrooms, 2 bathrooms, 3 car garage, 3CM Granite or Quartz in Kitchen and Bathrooms, Custom Built Raised-Panel, Beaded-Board or Shaker Maple Cabinets, Cabinet Pulls, Job-Built Doorless Shower with Tile Surround and Mosaic Tile Accent (Plan Specific), Free-Standing Master Tub with Tile Surround, 2 Under-mount Sinks in Master Bath, 32" Steel Tub with Tile Surround and Mosaic Tile Accent in Hall Bath, Framed Mirrors in all Bathrooms, 5 ¼" Baseboards in Main Areas, Study, and Master Bedroom and 3 ¼" Door Casing, Under-mount Apron Sink in Kitchen with Pull Down Kitchen Faucet , Stainless Steel Appliance Package, Eggshell Wall Paint, R-15 Net & Blow Wall Insulation, Soft-Close Cabinets with Full-Extension Drawers, Ceramic Tile in Wet Areas, Wood-Look Tile in Common Areas and Study, R-38 Blown Insulation in Attic, Gas Fireplace, Can Lighting in Kitchen and Living Area, Under-Cabinet Lighting in Kitchen, Kitchen Islands with Apron Sinks and Pendant Lighting, Built-in Microwave and Oven w/Gas Cooktop, Ceiling Fan in Living Room, Bedrooms, Study, and Covered Rear Patio, 10ft ceilings in all Common Areas (Plan-Specific), Study with Glass Doors, Hand Textured Walls and Ceilings, Bullnose Corners in Living Areas, Security System w/ Keypad, Garage Door Opener (2-car Garage Bay only), Vinyl Low-E Tilt Out Windows, and 30 Year Architectural Shingles.
This property is off market, which means it's not currently listed for sale or rent on Zillow. This may be different from what's available on other websites or public sources.