Skip main navigation
Sold for $260,000
  • $260,000

    11012 NW 99th St, Yukon, OK 73099

    4beds
    1,598sqft
    Single Family Residence
    Built in 2019
    6,716.95 Square Feet Lot
    $261,800 Zestimate®
    $163/sqft
    $1,759 Estimated rent

    Home value

    $261,800

    Estimated sales range

    Not available

    $1,759/mo

    Zestimate® history
    Loading
    Loading...

    Owner options

    List your home for rent

    $1,759/mo

    Rent Zestimate®

    Find your next renter with Zillow Rental Manager. Plus, with online applications, you can quickly screen prospective tenants – for free.

    Learn more

    $1,759/mo

    Rent Zestimate®

    Refinance and save

    $1,808/mo

    Est. payment

    Refinancing to a lower rate could help reduce your monthly payments and save thousands over the life of the loan.

    See today's rates

    $1,808/mo

    Est. payment

    Explore your selling options

    Work with a Zillow partner agent

    Leverage their expertise and Zillow's premium Showcase listings to get your home seen by more buyers.

    Get started

    List with your own agent

    Get your home in front of millions of buyers by listing it on Zillow.

    Learn how to do it

    Sell it yourself

    Take full control of how buyers see your home on Zillow by listing For Sale by Owner (FSBO).

    List your home

    What's special

    Storage buildingWalk-in closetSpacious master bedroomRaised garden areaOversized laundry roomLvp flooringDining area
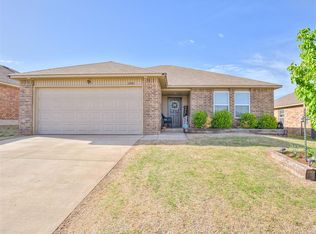
    Come check out this beautiful home, perfect for a growing family. Enter into a large living room featuring 10' ceilings, a ceiling fan and easy to maintain LVP flooring. The kitchen has plenty of counter space and features a dining area. There is an oversized laundry room, with lots of storage for when you want to make those bulk grocery purchases. The spacious master bedroom can accommodate large furniture yet still has plenty of walk-around space. The adjoining ensuite bathroom has a walk-in closet and the vanity has a makeup area. The current owners purchased storage cabinets to fill the undercounter space. They will leave these storage units, at buyer's option. The fenced back has lots of options, such as a raised garden area or storage building, and still have room for pets or family activities. (The sellers recently changed the flooring to LVP in the living room/hallway/entry and added a new kitchen sink and dishwasher) The HERS rating of 51 helps keep the utility bills down and the tankless water heater means endless hot water! The community pool is within walking distance (at the end of the block) and includes a play area, cabana and swimming pool. Schedule a private viewing today!!

    Zillow last checked:

    Listing updated:

    Listed by:

    Sonya L Weaver 405-249-2225,

    RE/MAX Gemini

    Bought with:

    Gaydonne Nusz, 170092

    ShowOKC Real Estate

    Source: MLSOK/OKCMAR as distributed by MLS GRID,MLS#: 1156941MLS Logo

    Facts & features

    Interior

    Bedrooms & bathrooms
    • Bedrooms: 4
    • Bathrooms: 2
    • Full bathrooms: 2
    Primary bedroom
    • Description: Full Bath,Walk In Closet
    • Area: 195 Square Feet
    • Dimensions: 13 x 15
    Bedroom
    • Area: 110 Square Feet
    • Dimensions: 10 x 11
    Bedroom
    • Area: 154 Square Feet
    • Dimensions: 11 x 14
    Bedroom
    • Description: Ceiling Fan
    • Area: 140 Square Feet
    • Dimensions: 14 x 10
    Kitchen
    • Description: Eating Space
    Living room
    • Description: Ceiling Fan
    • Area: 286 Square Feet
    • Dimensions: 22 x 13
    Appliances
    • Included: Dishwasher, Disposal, Microwave, Water Heater, Free-Standing Gas Oven, Free-Standing Gas Range
    Features
    • Ceiling Fan(s), Paint Woodwork
    • Flooring: Carpet, Vinyl
    • Windows: Window Treatments, Double Pane Windows
    • Has fireplace: No
    • Fireplace features: None
    Interior area
    • Total structure area: 1,598
    • Total interior livable area: 1,598 sqft

    Property

    Parking
    • Total spaces: 2
    • Parking features: Concrete
    • Garage spaces: 2
    Features
    • Levels: One
    • Stories: 1
    • Patio & porch: Porch, Patio
    • Has private pool: Yes
    • Pool features: Cabana, Outdoor Pool, See Remarks
    • Fencing: Wood
    Lot
    • Size: 6,716 sqft
    • Features: Interior Lot
    Details
    • Parcel number: 11012NW99th73099
    • Special conditions: None

    Construction

    Type & style
    • Home type: SingleFamily
    • Architectural style: Traditional
    • Property subtype: Single Family Residence
    Materials
    • Brick & Frame
    • Foundation: Slab
    • Roof: Shingle
    Condition
    • Year built: 2019
    Details
    • Builder name: Colony Fine Homes

    Utilities & green energy

    • Utilities for property: Public

    Community & neighborhood

    Location
    • Region: Yukon

    HOA & financial

    HOA
    • Has HOA: Yes
    • HOA fee: $225 annually
    • Services included: Pool, Recreation Facility

    Other

    Other facts
    • Listing terms: Cash,Conventional,Sell FHA or VA

    Price history

    DateEventPrice
    5/1/2025Sold$260,000+2%$163/sqft
    Source: MLSOK/OKCMAR as distributed by MLS GRID #1156941 Report a problem
    4/3/2025Pending sale$255,000$160/sqft
    Source: MLSOK/OKCMAR as distributed by MLS GRID #1156941 Report a problem
    2/26/2025Listed for sale$255,000+13.3%$160/sqft
    Source: MLSOK/OKCMAR as distributed by MLS GRID #1156941 Report a problem
    8/10/2023Sold$225,000$141/sqft
    Source: MLSOK/OKCMAR as distributed by MLS GRID #1064588 Report a problem
    7/23/2023Pending sale$225,000$141/sqft
    Source: MLSOK/OKCMAR as distributed by MLS GRID #1064588 Report a problem
    7/18/2023Listed for sale$225,000$141/sqft
    Source: MLSOK/OKCMAR as distributed by MLS GRID #1064588 Report a problem
    7/9/2023Pending sale$225,000$141/sqft
    Source: MLSOK/OKCMAR as distributed by MLS GRID #1064588 Report a problem
    7/7/2023Price change$225,000-6.3%$141/sqft
    Source: MLSOK/OKCMAR as distributed by MLS GRID #1064588 Report a problem
    7/3/2023Price change$240,000-2%$150/sqft
    Source: MLSOK/OKCMAR as distributed by MLS GRID #1064588 Report a problem
    6/28/2023Price change$245,000-2%$153/sqft
    Source: MLSOK/OKCMAR as distributed by MLS GRID #1064588 Report a problem
    6/16/2023Price change$249,900-3.7%$156/sqft
    Source: MLSOK/OKCMAR as distributed by MLS GRID #1064588 Report a problem
    6/13/2023Price change$259,500-1.5%$162/sqft
    Source: MLSOK/OKCMAR as distributed by MLS GRID #1064588 Report a problem
    6/3/2023Listed for sale$263,500+54.3%$165/sqft
    Source: MLSOK/OKCMAR as distributed by MLS GRID #1064588 Report a problem
    6/8/2020Sold$170,717$107/sqft
    Source: MLSOK/OKCMAR as distributed by MLS GRID #905704 Report a problem
    4/13/2020Pending sale$170,717$107/sqft
    Source: Central OK Real Estate Group #905704 Report a problem
    4/3/2020Listed for sale$170,717$107/sqft
    Source: Central OK Real Estate Group #905704 Report a problem

    Public tax history

    YearProperty taxesTax assessment
    2025$3,279 -5.1%$28,240 -5.2%
    2024$3,457 +29.6%$29,776 +34.4%
    2023$2,667 +4.4%$22,148 +5%
    2022$2,555 +5.5%$21,093 +5%
    2021$2,421 +4647.1%$20,089 +4638%
    2020$51 $424
    2019$51 $424
    2018$51 $424
    2017$51 $424
    2016-- $424

    Find assessor info on the county website

    Neighborhood: 73099

    Nearby schools

    GreatSchools rating
    Schools provided by the listing agent
    • Elementary: Redstone Intermediate School,Surrey Hills ES
    • Middle: Yukon MS
    • High: Yukon HS

    Source: MLSOK/OKCMAR as distributed by MLS GRID. This data may not be complete. We recommend contacting the local school district to confirm school assignments for this home.

    Get a cash offer in 3 minutes
    Find out how much your home could sell for in as little as 3 minutes with a no-obligation cash offer.
    Estimated market value
    $261,800
    Get a cash offer in 3 minutes
    Find out how much your home could sell for in as little as 3 minutes with a no-obligation cash offer.
    Estimated market value
    $261,800