Welcome home to this beautifully updated 3 bedroom, 2 bathroom raised ranch nestled on a spacious corner lot.
This home features a bright and inviting layout, boasting fresh interior and exterior paint, newer carpet throughout, and modern smooth ceilings with all popcorn texture removed. Relax by the cozy fireplace in the great room, or enjoy the massive boost in living space provided by the finished walk-out basement!.
Enjoy peace of mind with significant upgrades completed within the last 5 years, including newer windows and an upgraded electrical panel.
Step outside to your private outdoor oasis featuring a deck, patio, fence, and a shed for additional storage. The property also boasts an oversized, side entry, attached 2 car garage with plenty of extra room. Ideally located with seamless access to highways, local parks, and everyday conveniences. Move right in and enjoy these recent updates!
Taxes and SqFt per county record. Room sizes approx. No preferences or limitations or discrimination because of any of the protected classes under Fair Housing.
Sold
Price Unknown
11012 Norton Ave, Kansas City, MO 64137
3beds
1,693sqft
Single Family Residence
Built in 1978
10,371 Square Feet Lot
$280,000 Zestimate®
$--/sqft
$1,969 Estimated rent
Home value
$280,000
$258,000 - $305,000
$1,969/mo
Zestimate® history
Owner options
List your home for rent
$1,969/mo
Rent Zestimate®
Find your next renter with Zillow Rental Manager. Plus, with online applications, you can quickly screen prospective tenants – for free.
$1,969/mo
Rent Zestimate®
Refinance and save
Refinancing to a lower rate could help reduce your monthly payments and save thousands over the life of the loan.
Explore your selling options
Work with a Zillow partner agent
Leverage their expertise and Zillow's premium Showcase listings to get your home seen by more buyers.
Get startedList with your own agent
Get your home in front of millions of buyers by listing it on Zillow.
Learn how to do itSell it yourself
Take full control of how buyers see your home on Zillow by listing For Sale by Owner (FSBO).
List your homeWhat's special
Zillow last checked:
Listing updated:
Listed by:
Hendrix Group 913-558-4362,
Real Broker, LLC,
Megan Taylor 913-731-3177,
Real Broker, LLC
Bought with:
Brie Carlson, 2017022969
1st Class Real Estate KC
Source: Heartland MLS as distributed by MLS GRID,MLS#: 2622198
Facts & features
Interior
Bedrooms & bathrooms
- Bedrooms: 3
- Bathrooms: 2
- Full bathrooms: 2
Primary bedroom
- Features: Carpet, Ceiling Fan(s)
- Level: Main
- Dimensions: 13 x 13
Bedroom 1
- Features: Carpet
- Level: Main
- Dimensions: 11 x 10
Bedroom 2
- Features: Carpet
- Level: Main
- Dimensions: 10 x 10
Primary bathroom
- Features: Ceramic Tiles, Shower Only
- Level: Main
- Dimensions: 8 x 5
Dining room
- Features: Ceiling Fan(s), Ceramic Tiles
- Level: Main
- Dimensions: 11 x 9
Family room
- Features: Luxury Vinyl
- Level: Basement
- Dimensions: 23 x 16
Great room
- Features: Carpet, Fireplace
- Level: Main
- Dimensions: 18 x 14
Kitchen
- Features: Ceramic Tiles, Pantry
- Level: Main
- Dimensions: 12 x 9
Laundry
- Features: Built-in Features
- Level: Basement
- Dimensions: 9 x 9
Heating
- Forced Air
Cooling
- Attic Fan, Electric
Appliances
- Included: Dishwasher, Disposal, Microwave, Refrigerator, Stainless Steel Appliance(s)
- Laundry: In Basement, Laundry Room
Features
- Ceiling Fan(s), Pantry, Vaulted Ceiling(s)
- Flooring: Carpet, Ceramic Tile, Concrete, Luxury Vinyl
- Basement: Walk-Out Access
- Number of fireplaces: 1
- Fireplace features: Gas, Gas Starter, Great Room
Interior area
- Total structure area: 1,693
- Total interior livable area: 1,693 sqft
- Finished area above ground: 1,296
- Finished area below ground: 397
Property
Parking
- Total spaces: 2
- Parking features: Attached, Garage Door Opener, Garage Faces Side
- Attached garage spaces: 2
Features
- Patio & porch: Deck, Patio
- Fencing: Metal
Lot
- Size: 10,371 Square Feet
- Features: City Limits, City Lot, Corner Lot
Details
- Additional structures: Shed(s)
- Parcel number: 64310161400000000
Construction
Type & style
- Home type: SingleFamily
- Architectural style: Traditional
- Property subtype: Single Family Residence
Materials
- Board & Batten Siding
- Roof: Composition
Condition
- Year built: 1978
Utilities & green energy
- Sewer: Public Sewer
- Water: Public
Community & HOA
Community
- Security: Smoke Detector(s)
- Subdivision: Southern Hills
HOA
- Has HOA: No
Location
- Region: Kansas City
Financial & listing details
- Tax assessed value: $167,950
- Annual tax amount: $2,841
- Date on market: 6/4/2026
- Listing terms: Cash,Conventional,FHA,VA Loan
- Exclusions: See Seller's Disclosure
- Ownership: Private
- Road surface type: Paved
Price history
| Date | Event | Price |
|---|---|---|
| 7/7/2026 | Sold | -- |
Source:  Heartland MLS as distributed by MLS GRID #2622198 Report a problem Heartland MLS as distributed by MLS GRID #2622198 Report a problem | ||
| 6/9/2026 | Pending sale | $270,000$159/sqft |
Source: Heartland MLS as distributed by MLS GRID #2622198 Report a problem | ||
| 6/4/2026 | Listed for sale | $270,000+54.3%$159/sqft |
Source: Heartland MLS as distributed by MLS GRID #2622198 Report a problem | ||
| 6/29/2021 | Sold | -- |
Source: Heartland MLS as distributed by MLS GRID #2320325 Report a problem | ||
| 5/9/2021 | Pending sale | $175,000$103/sqft |
Source: Heartland MLS as distributed by MLS GRID #2320325 Report a problem | ||
| 5/7/2021 | Listed for sale | $175,000+46%$103/sqft |
Source: Heartland MLS as distributed by MLS GRID #2320325 Report a problem | ||
| 8/22/2018 | Sold | -- |
Source: Agent Provided Report a problem | ||
| 7/5/2018 | Listed for sale | $119,900$71/sqft |
Source: Chartwell Realty L L C #2116621 Report a problem | ||
Public tax history
| Year | Property taxes | Tax assessment |
|---|---|---|
| 2025 | $2,841 -9.6% | $31,911 -12.1% |
| 2024 | $3,144 +1.8% | $36,316 |
| 2023 | $3,087 +29.2% | $36,316 +50.5% |
| 2022 | $2,389 +15.9% | $24,131 |
| 2021 | $2,061 -5.5% | $24,131 0% |
| 2020 | $2,181 +5.7% | $24,138 |
| 2019 | $2,063 | $24,138 +19.9% |
| 2018 | $2,063 -0.2% | $20,140 |
| 2017 | $2,068 +14.2% | $20,140 +5.1% |
| 2016 | $1,810 +4.4% | $19,167 +2% |
| 2014 | $1,734 -5.6% | $18,791 |
| 2013 | $1,836 +0.4% | $18,791 -4.2% |
| 2012 | $1,829 +0.6% | $19,616 |
| 2011 | $1,817 +0.7% | $19,616 |
| 2010 | $1,804 -12.6% | $19,616 |
| 2009 | $2,065 +7.3% | $19,616 -14% |
| 2008 | $1,925 +14.2% | $22,809 |
| 2007 | $1,685 +0% | $22,809 +15% |
| 2006 | $1,684 +21% | $19,834 |
| 2005 | $1,392 +0.9% | $19,834 +14% |
| 2004 | $1,379 +18.9% | $17,398 |
| 2003 | $1,160 +0.8% | $17,398 +14% |
| 2002 | $1,151 +2% | $15,262 |
| 2001 | $1,128 | $15,262 |
Find assessor info on the county website
Neighborhood: St. Catherine's Gardens
Nearby homes
- $285,3004 bd3 ba1.6k sqft11006 Norton Ave, Kansas City, MO 64137Off Market

- $248,6003 bd2 ba1.2k sqft4004 E 110th Ter, Kansas City, MO 64137Off Market
- $265,4004 bd2 ba1.2k sqft4100 E 110th Ter, Kansas City, MO 64137Off Market
- $268,6003 bd2 ba1.9k sqft4005 E 110th Ter, Kansas City, MO 64137Off Market
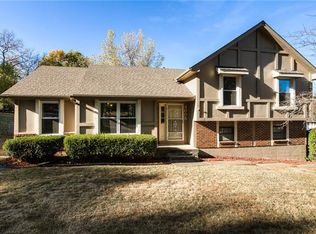
- $350,6004 bd3 ba2.9k sqft11000 Norton Ave, Kansas City, MO 64137Off Market
- $265,6004 bd2 ba1.7k sqft11013 Norton Ave, Kansas City, MO 64137Off Market
- $2,640-- bd-- ba-- sqft11009 Myrtle Ave, Kansas City, MO 64137Off Market
- $308,6004 bd2 ba2.3k sqft11001 Myrtle Ave, Kansas City, MO 64137Off Market
Nearby schools
GreatSchools rating
- 4/10Warford Elementary SchoolGrades: K-5Distance: 0.4 mi
- 2/10Hickman Mills 8th Grade CenterGrades: 8Distance: 1.7 mi
- 2/10Ruskin High SchoolGrades: 9-12Distance: 2 mi
Schools provided by the listing agent
- Elementary: Warford
- Middle: Smith-Hale
- High: Ruskin
Source: Heartland MLS as distributed by MLS GRID. This data may not be complete. We recommend contacting the local school district to confirm school assignments for this home.
Get a cash offer in 3 minutes
Find out how much your home could sell for in as little as 3 minutes with a no-obligation cash offer.
Estimated market value
$280,000
Get a cash offer in 3 minutes
Find out how much your home could sell for in as little as 3 minutes with a no-obligation cash offer.
Estimated market value
$280,000
- Missouri
- Jackson County
- Kansas City
- 64137
- St. Catherine's Gardens
- 11012 Norton Ave
Nearby cities
Nearby neighborhoods
Nearby zip codes
Other Kansas City Topics
