Welcome to this beautifully updated 5-bedroom, 4-bathroom, 3-car garage home located inside the gated community of Waters Edge, offering privacy both inside and out. With no rear neighbors and no one able to build behind you, plus a retention pond across the street providing no direct front neighbors, this home delivers a rare combination of space and seclusion. As you step through the front door, you are greeted by a formal living room and dining room that flow effortlessly into the spacious family room and open kitchen. The kitchen anchors the main living space with granite countertops, updated wood cabinetry, and updated appliances, all designed to blend functionality with style. The open layout makes it ideal for gathering and entertaining. Just beyond the kitchen, you’ll find a dedicated indoor laundry room thoughtfully positioned for everyday convenience. Also located downstairs is a private bedroom featuring a built-in desk and a full bathroom conveniently positioned nearby, making it perfect for guests or multigenerational living. Upstairs, the layout unfolds with intention. At the top of the stairs you’ll find additional storage and a standalone full bathroom. Two bedrooms are situated to the left, while to the right you’ll discover one of the most impressive features of the home — a fully dedicated movie room. Designed for immersive viewing, this space is wired for up to 8K capability, includes built-in speaker infrastructure, dual 20-amp outlets, and a full bathroom with walk-in closet. The room is painted specifically for optimal viewing and can remain as a theater or easily function as an additional bedroom. The movie room equipment and setup may be left as is for an additional price. Please inquire for details. The primary suite is expansive and thoughtfully designed, offering two walk-in closets, including one custom-built with drawers, shelving, and shoe racks. A bonus en suite office provides a quiet workspace or flex area. The completely updated primary bathroom features imported luxury tile and stone straight from Italy, a soaking tub, quartz countertops, private water closet, linen closet, and abundant natural light. Major upgrades include a brand new roof installed September 2025, a 2023 air conditioning system with 10-year warranty, 2019 water heater, new interior and exterior paint completed in 2025, new smoke alarms installed in 2025, leaf guards on the gutters, updated sprinkler system running on reclaimed water, new sod in the front and backyard, and full home re-screening completed July 2025. Upstairs flooring is 100 percent bamboo. Both garage doors have been serviced and include a transferable 3-year warranty. The home is fully hardwired for ADT security monitoring, though the system is not currently active. Let's step outside to enjoy the covered back patio overlooking the fully fenced yard with no rear development potential, offering privacy that is increasingly hard to find. Waters Edge offers resort-style amenities including basketball and pickleball courts, a children’s playground, clubhouse with seating areas and movie space, pool table, splash pad, oversized swimming pool overlooking the lake, dock off the pool area, and a private community boat ramp providing access to West Moon Lake for fishing and recreation. This home offers privacy, thoughtful upgrades, and a standout entertainment space that truly sets it apart in today’s market.
Sold for $495,000
Zillow last checked:
Listing updated:
Bought with:
Mike Kaluza, 3195631
PEOPLE'S TRUST REALTY
Source: Stellar MLS,MLS#: TB8473431 Originating MLS: Orlando Regional
Originating MLS: Orlando Regional
Price history
| Date | Event | Price |
|---|---|---|
| 4/8/2026 | Sold | $495,000$188/sqft |
Source:  Stellar MLS #TB8473431 Report a problem Stellar MLS #TB8473431 Report a problem | ||
| 2/27/2026 | Pending sale | $495,000$188/sqft |
Source: Stellar MLS #TB8473431 Report a problem | ||
| 2/27/2026 | Price change | $495,000+4.2%$188/sqft |
Source: Stellar MLS #TB8473431 Report a problem | ||
| 2/19/2026 | Listed for sale | $475,000$180/sqft |
Source: Stellar MLS #TB8473431 Report a problem | ||
| 12/19/2025 | Listing removed | $475,000$180/sqft |
Source: Stellar MLS #TB8407973 Report a problem | ||
| 12/5/2025 | Price change | $475,000-1%$180/sqft |
Source: Stellar MLS #TB8407973 Report a problem | ||
| 10/21/2025 | Price change | $480,000-4%$182/sqft |
Source: Stellar MLS #TB8407973 Report a problem | ||
| 10/14/2025 | Price change | $499,999-4.8%$190/sqft |
Source: Stellar MLS #TB8407973 Report a problem | ||
| 9/20/2025 | Price change | $525,000-2.8%$199/sqft |
Source: Stellar MLS #TB8407973 Report a problem | ||
| 8/4/2025 | Price change | $540,000-1.8%$205/sqft |
Source: Stellar MLS #TB8407973 Report a problem | ||
| 7/22/2025 | Listed for sale | $550,000+215.2%$209/sqft |
Source: Stellar MLS #TB8407973 Report a problem | ||
| 12/3/2012 | Sold | $174,500$66/sqft |
Source: Public Record Report a problem | ||
| 9/21/2012 | Listed for sale | $174,500+56.1%$66/sqft |
Source: Florida Luxury Realty #W7524381 Report a problem | ||
| 8/28/2012 | Sold | $111,800-20.1%$42/sqft |
Source: Public Record Report a problem | ||
| 6/19/2012 | Listed for sale | $139,900-6.7%$53/sqft |
Source: New Dimensions in Real Estate D/B/A/ RE/MAX New Dimensions #W7524381 Report a problem | ||
| 10/25/2011 | Listed for sale | $149,900-11.8%$57/sqft |
Source: New Dimensions in Real Estate D/B/A/ RE/MAX New Dimensions #W7524381 Report a problem | ||
| 12/8/2010 | Listing removed | $169,900$64/sqft |
Source: New Dimensions in Real Estate D/B/A/ RE/MAX New Dimensions #7445072 Report a problem | ||
| 7/28/2010 | Listed for sale | $169,900$64/sqft |
Source: New Dimensions in Real Estate D/B/A/ RE/MAX New Dimensions #7445072 Report a problem | ||
| 5/5/2010 | Pending sale | $169,900$64/sqft |
Source: Re/Max New Dimensions #7445072 Report a problem | ||
| 3/27/2010 | Listed for sale | $169,900$64/sqft |
Source: Re/Max New Dimensions #7445072 Report a problem | ||
| 2/18/2010 | Pending sale | $169,900$64/sqft |
Source: Re/Max New Dimensions #7445072 Report a problem | ||
| 1/16/2010 | Listed for sale | $169,900-5.1%$64/sqft |
Source: Re/Max New Dimensions #7445072 Report a problem | ||
| 11/1/2009 | Listing removed | $179,000$68/sqft |
Source: Re/Max New Dimensions #7408864 Report a problem | ||
| 9/26/2009 | Price change | $179,000-5.7%$68/sqft |
Source: Re/Max New Dimensions #7408864 Report a problem | ||
| 8/1/2009 | Price change | $189,900-4.6%$72/sqft |
Source: Re/Max New Dimensions #7408864 Report a problem | ||
| 5/17/2009 | Listed for sale | $199,000-30.7%$76/sqft |
Source: Re/Max New Dimensions #7408864 Report a problem | ||
| 9/12/2006 | Sold | $287,000$109/sqft |
Source: Public Record Report a problem | ||
Nearby homes
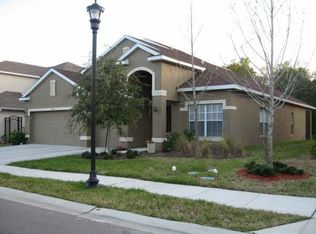
- $395,0004 bd3 ba2.4k sqft11018 Oyster Bay Cir, New Port Richey, FL 34654Off Market
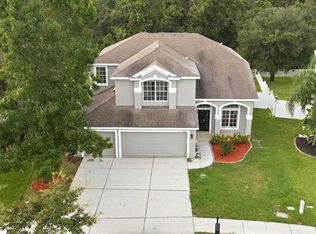
- $515,0005 bd4 ba2.6k sqft11006 Oyster Bay Cir, New Port Richey, FL 34654Sold
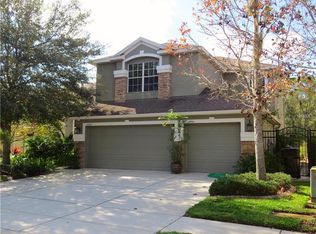
- $444,3005 bd3 ba2.6k sqft11024 Oyster Bay Cir, New Port Richey, FL 34654Off Market
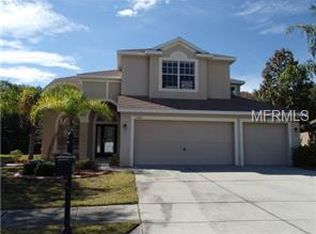
- $441,0005 bd3 ba2.6k sqft11000 Oyster Bay Cir, New Port Richey, FL 34654Off Market
Get a cash offer in 3 minutes
Find out how much your home could sell for in as little as 3 minutes with a no-obligation cash offer.
Estimated market value
$483,900
