Skip main navigation
Off market
Street View
  • $1,089,900

    11012 Stonebridge Ln, Wentzville, MO 63385

    5beds
    3,689sqft
    SingleFamily
    Built in 2013
    3.02 Acres Lot
    $1,089,900 Zestimate®
    $295/sqft
    $4,245 Estimated rent

    Home value

    $1,089,900

    $1.02M - $1.17M

    $4,245/mo

    Zestimate® history
    Loading
    Loading...

    Owner options

    List your home for rent

    $4,245/mo

    Rent Zestimate®

    Find your next renter with Zillow Rental Manager. Plus, with online applications, you can quickly screen prospective tenants – for free.

    Learn more

    $4,245/mo

    Rent Zestimate®

    Refinance and save

    $6,780/mo

    Est. payment

    Refinancing to a lower rate could help reduce your monthly payments and save thousands over the life of the loan.

    See today's rates

    $6,780/mo

    Est. payment

    Explore your selling options

    Work with a Zillow partner agent

    Leverage their expertise and Zillow's premium Showcase listings to get your home seen by more buyers.

    Get started

    List with your own agent

    Get your home in front of millions of buyers by listing it on Zillow.

    Learn how to do it

    Sell it yourself

    Take full control of how buyers see your home on Zillow by listing For Sale by Owner (FSBO).

    List your home

    What's special

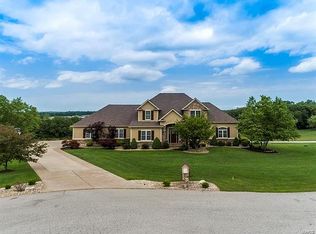
    Stunning 1.5-Story, Lombardo Rainier model, with amazing outdoor living space including an inground pool, in the desired subdivision of Avondale Park in Wentzville! This stunning 5 Bedroom, 4.5 Bath home, boasts a bright and open floor plan with 4,800+/- square feet of living space including the walkout Lower Level. Charming covered front porch leads to the warm and inviting Entry Foyer with gleaming hardwood floors, which opens up to the spacious Office/Formal Dining Room with coffered ceiling. Gorgeous Great Room features a stone gas fireplace, huge wall of windows, and built-in surround sound speakers throughout the entire room! Gourmet Kitchen features granite countertops, double oven, 5 burner stovetop, large center island, pasta arm faucet, custom stonework above stovetop, 42” cabinetry with crown molding, wrap around Butler’s pantry, custom lighting, a command center and a spacious pantry. The convenient Laundry Room with ceramic tile flooring also finds a utility sink and ample storage space with shelving and cabinets. The Main Floor also finds a stylish Powder Room! The Master Bedroom features a bay window, coffered ceiling, and luxurious Master Bath with ceramic tile flooring, double rainfall shower heads, dual vanities, soaking tub, and huge walk-in closet with custom shelving. The open staircase with wrought iron spindles leads to the Second Floor with a spacious Loft overlooking the Great Room. The Second Floor also finds 3 additional Bedrooms which all include spacious walk-in closets. One Bedroom with an en suite full Bath and the other 2 Bedrooms share a Jack & Jill Bath with dual vanity. The professionally finished, walkout Lower Level features a Rec Room with a wet bar and granite countertops, Game Room area, Family Room; 5th Bedroom with walk-in closet, full Bath, and ample storage space. Other highlights include: painted warm, neutral colors throughout, attached oversized 3 car garage, some new carpeting (2017), new ceramic tile flooring (2017), and a 3-tier fountain located in the front yard. Relax outside on the low maintenance, 16 x 63 deck, and enjoy the professionally landscaped, private yard backing to woods. The backyard features a retaining wall with unique beach area leading to the Gunite pool with a swim-up grotto waterfall, outdoor shower, stone fireplace, pergola, and wrought iron fence. Great location ~ close to schools, shops, restaurants and major highways! Located in the award winning Francis Howell School District!

    This property is not currently displayed as for sale or rent on Zillow. This may be different from what's on other websites or public sources.

    Facts & features

    Interior

    Bedrooms & bathrooms
    • Bedrooms: 5
    • Bathrooms: 5
    • Full bathrooms: 4
    • 1/2 bathrooms: 1
    Heating
    • Forced air, Electric
    Cooling
    • Central
    Appliances
    • Included: Dishwasher, Garbage disposal, Microwave, Range / Oven
    Features
    • Flooring: Tile, Carpet, Hardwood
    • Basement: Finished
    • Has fireplace: Yes
    Interior area
    • Total interior livable area: 3,689 sqft

    Property

    Parking
    • Total spaces: 3
    • Parking features: Garage - Attached
    Features
    • Exterior features: Stone, Brick
    • Has view: Yes
    • View description: Park
    Lot
    • Size: 3.02 Acres
    Details
    • Parcel number: 30125A1400000450000000

    Construction

    Type & style
    • Home type: SingleFamily
    Materials
    • masonry
    • Roof: Shake / Shingle
    Condition
    • Year built: 2013

    Utilities & green energy

    • Sewer: Septic

    Community & HOA

    HOA
    • Has HOA: Yes
    • HOA fee: $58 monthly
    Location
    • Region: Wentzville

    Financial & listing details

    • Price per square foot: $295/sqft
    • Tax assessed value: $992,991
    • Annual tax amount: $11,296

    Price history

    DateEventPrice
    10/12/2018Sold--
    Source: MARIS #18031465 Report a problem
    8/30/2018Pending sale$799,900$217/sqft
    Source: Coldwell Banker Premier Group #18031465 Report a problem
    7/30/2018Price change$799,900-3%$217/sqft
    Source: Coldwell Banker Premier Group #18031465 Report a problem
    6/20/2018Price change$824,900-2.9%$224/sqft
    Source: Coldwell Banker Premier Group #18031465 Report a problem
    4/20/2018Listed for sale$849,900$230/sqft
    Source: Coldwell Banker Premier Group #18031465 Report a problem
    9/25/2013Sold--
    Source: Public Record Report a problem

    Public tax history

    YearProperty taxesTax assessment
    2025$11,296 +5.6%$188,669 +8.8%
    2024$10,692 +4.8%$173,353
    2023$10,203 +12.3%$173,353 +20.7%
    2022$9,088 $143,591
    2021-- $143,591 +6.2%
    2020-- $135,214
    2019$7,520 $135,214 +18.8%
    2018$7,520 +0.6%$113,813
    2017$7,478 +8.4%$113,813 +12.4%
    2016$6,900 +2.4%$101,269 +2.4%
    2015$6,739 -6.4%$98,937 -3.2%
    2014$7,198 $102,225 +258.7%
    2011-- $28,500
    2010-- $28,500
    2009-- $28,500 -23.6%
    2008-- $37,300
    2007-- --
    Find assessor info on the county website

    Neighborhood: 63385

    Nearby schools

    GreatSchools rating
    Schools provided by the listing agent
    • Elementary: Daniel Boone Elem.
    • Middle: Francis Howell Middle
    • High: Francis Howell High
    • District: Francis Howell R-III

    Source: The MLS. This data may not be complete. We recommend contacting the local school district to confirm school assignments for this home.

    Get a cash offer in 3 minutes
    Find out how much your home could sell for in as little as 3 minutes with a no-obligation cash offer.
    Estimated market value
    $1,089,900
    Get a cash offer in 3 minutes
    Find out how much your home could sell for in as little as 3 minutes with a no-obligation cash offer.
    Estimated market value
    $1,089,900