Skip main navigation
Off market
  • $1,651,400

    11012 Strike The Gold Ln, Waxhaw, NC 28173

    5beds
    4,041sqft
    2 Story
    Built in 2017
    0.75 Acres Lot
    $1,651,400 Zestimate®
    $409/sqft
    $5,860 Estimated rent

    Home value

    $1,651,400

    $1.55M - $1.77M

    $5,860/mo

    Zestimate® history
    Loading
    Loading...

    Owner options

    List your home for rent

    $5,860/mo

    Rent Zestimate®

    Find your next renter with Zillow Rental Manager. Plus, with online applications, you can quickly screen prospective tenants – for free.

    Learn more

    $5,860/mo

    Rent Zestimate®

    Refinance and save

    $9,869/mo

    Est. payment

    Refinancing to a lower rate could help reduce your monthly payments and save thousands over the life of the loan.

    See today's rates

    $9,869/mo

    Est. payment

    Explore your selling options

    Work with a Zillow partner agent

    Leverage their expertise and Zillow's premium Showcase listings to get your home seen by more buyers.

    Get started

    List with your own agent

    Get your home in front of millions of buyers by listing it on Zillow.

    Learn how to do it

    Sell it yourself

    Take full control of how buyers see your home on Zillow by listing For Sale by Owner (FSBO).

    List your home

    What's special

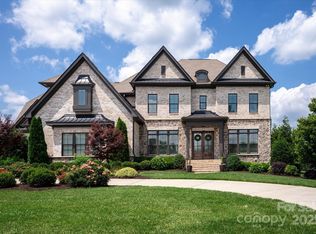
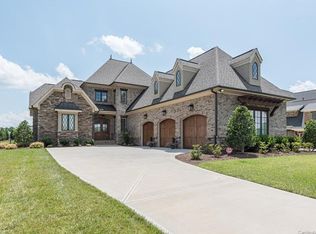
    Price Reduced! Recently completed, new construction in Providence Downs South with additional $10k outdoor living allowance. The Greywell is a custom plan designed by Rob Foster Design Studio and meticulously built by Grandfather Homes. The traditional floor plan has everything you've been searching for. 5 en-suite bedrooms, including a luxurious master retreat on the main level. Gourmet kitchen with huge island, Thermador appliances, unique tile backsplash, and metal range hood created by local artisan. Screened porch and covered terrace create tons of options for entertaining your new neighbors! Architectural details include: tall wainscoting in foyer and formal dining room, painted beams with crown in great room, tray ceiling in master bedroom, vaulted ceililngs, plus heavy mouldings and trim throughout. The home is located by the entrance gate in private community with incredible amenities - minutes to restaurants, shopping, entertainment, and top rated schools.

    This property is off market, which means it's not currently listed for sale or rent on Zillow. This may be different from what's available on other websites or public sources.
    Facts & features

    Interior

    Bedrooms & bathrooms
    • Bedrooms: 5
    • Bathrooms: 5
    • Full bathrooms: 5
    Heating
    • Forced air, Gas
    Appliances
    • Included: Dishwasher, Microwave
    Features
    • GardenTub, Kitchen Island, Tray Ceiling, Walk-In Pantry
    • Flooring: Tile, Carpet, Hardwood
    • Basement: None
    • Has fireplace: Yes
    Interior area
    • Total interior livable area: 4,041 sqft

    Property

    Parking
    • Parking features: Garage - Attached
    Features
    • Exterior features: Brick
    Lot
    • Size: 0.75 Acres
    Details
    • Parcel number: 06228249
    • Zoning: Residential

    Construction

    Type & style
    • Home type: SingleFamily
    • Architectural style: Conventional
    • Property subtype: 2 Story
    Materials
    • Roof: Composition
    Condition
    • New construction: No
    • Year built: 2017

    Community & HOA

    HOA
    • Has HOA: Yes
    • HOA fee: $154 monthly
    Location
    • Region: Waxhaw

    Financial & listing details

    • Price per square foot: $409/sqft
    • Tax assessed value: $1,759,500
    • Annual tax amount: $8,175

    Price history

    DateEventPrice
    5/24/2018Sold$842,500-0.9%$208/sqft
    Source: Public Record Report a problem
    4/18/2018Pending sale$849,900$210/sqft
    Source: Nestlewood Realty, LLC #3281891 Report a problem
    3/19/2018Listed for sale$849,900$210/sqft
    Source: Nestlewood Realty, LLC #3281891 Report a problem

    Public tax history

    YearProperty taxesTax assessment
    2025$8,175 +50.1%$1,759,500 +102.8%
    2024$5,447 +0.4%$867,700
    2023$5,427 $867,700
    2022$5,427 +0.2%$867,700
    2021$5,415 -4.6%$867,700 +17.7%
    2020$5,676 +0.5%$737,000
    2019$5,648 +4.3%$737,000 +4.3%
    2018$5,415 +332.3%$706,700 +357.1%
    2017$1,253 +1.8%$154,600
    2016$1,230 $154,600
    2015$1,230 -17.1%$154,600 -28.4%
    2014$1,484 $216,000
    2013-- $216,000
    2012-- $216,000
    2011-- $216,000
    2010-- $216,000
    2009$1,478 $216,000
    2008$1,478 $216,000
    Find assessor info on the county website

    Neighborhood: Marvin

    Nearby schools

    GreatSchools rating
    Schools provided by the listing agent
    • Elementary: Sandy Ridge
    • Middle: Marvin Ridge
    • High: Marvin Ridge

    Source: The MLS. This data may not be complete. We recommend contacting the local school district to confirm school assignments for this home.

    Get a cash offer in 3 minutes
    Find out how much your home could sell for in as little as 3 minutes with a no-obligation cash offer.
    Estimated market value
    $1,651,400
    Get a cash offer in 3 minutes
    Find out how much your home could sell for in as little as 3 minutes with a no-obligation cash offer.
    Estimated market value
    $1,651,400