Welcome to this spacious, 1st floor condo condo with a private patio, underground parking and a low HOA! This exceptionally spacious 2-bedroom, 2-bath first-floor condo offering approximately 1,500 square feet of comfortable living space. Rarely do you find a unit with rooms this large, including an impressive 16' x 17' primary suite complete with a walk-in closet and private bath. The oversized living room, separate dining room, and eat-in kitchen provide plenty of space for entertaining and just everyday living. Step outside onto your private patio overlooking a serene yard setting, complete with a convenient gate for easy outdoor access. This well-maintained unit features beautiful parquet hardwood flooring, a full-size side-by-side washer and dryer, newer HVAC system (approximately 2 years old), and a huge investment made with newer windows and patio door installed within the past few years. The underground heated parking garage includes a dedicated parking space, oversized private storage room, and bike storage area. If you are looking for a condo with not much to do but possibly some cosmetic updates to create your own style, this unit may just need a trip to the paint store to personalize your unique style (Virtually enhanced photos are included to illustrate potential decor and paint options while preserving the home's actual layout and features). If you've been searching for generous room sizes, first-floor convenience, low assessments this Palos Hills condo is a must-see!
Closed
$255,000
11012 Theresa Cir #1C, Palos Hills, IL 60465
2beds
1,500sqft
Condominium, Single Family Residence
Built in 1984
-- sqft lot
$256,100 Zestimate®
$170/sqft
$2,635 Estimated rent
Home value
$256,100
$233,000 - $282,000
$2,635/mo
Zestimate® history
Owner options
List your home for rent
$2,635/mo
Rent Zestimate®
Find your next renter with Zillow Rental Manager. Plus, with online applications, you can quickly screen prospective tenants – for free.
$2,635/mo
Rent Zestimate®
Refinance and save
$2,036/mo
Est. payment
Refinancing to a lower rate could help reduce your monthly payments and save thousands over the life of the loan.
$2,036/mo
Est. payment
Explore your selling options
Work with a Zillow partner agent
Leverage their expertise and Zillow's premium Showcase listings to get your home seen by more buyers.
Get startedList with your own agent
Get your home in front of millions of buyers by listing it on Zillow.
Learn how to do itSell it yourself
Take full control of how buyers see your home on Zillow by listing For Sale by Owner (FSBO).
List your homeWhat's special
Private patioEat-in kitchenSeparate dining roomNewer hvac systemBeautiful parquet hardwood flooringWalk-in closetPrivate bath
Zillow last checked:
Listing updated:
Listed by:
Paula Boudos 708-548-6132,
Keller Williams Preferred Rlty
Bought with:
Tomas Aboytes
Redfin Corporation
Source: MRED as distributed by MLS GRID,MLS#: 12658186
Facts & features
Interior
Bedrooms & bathrooms
- Bedrooms: 2
- Bathrooms: 2
- Full bathrooms: 2
Rooms
- Room types: Foyer, Walk In Closet
Primary bedroom
- Features: Flooring (Carpet), Window Treatments (Blinds), Bathroom (Full)
- Level: Main
- Area: 272 Square Feet
- Dimensions: 17X16
Bedroom 2
- Features: Flooring (Parquet), Window Treatments (Blinds)
- Level: Main
- Area: 156 Square Feet
- Dimensions: 13X12
Dining room
- Features: Flooring (Parquet)
- Level: Main
- Area: 156 Square Feet
- Dimensions: 13X12
Foyer
- Level: Main
- Area: 52 Square Feet
- Dimensions: 4X13
Kitchen
- Features: Kitchen (Eating Area-Table Space), Flooring (Ceramic Tile), Window Treatments (Blinds)
- Level: Main
- Area: 143 Square Feet
- Dimensions: 11X13
Laundry
- Level: Main
- Area: 49 Square Feet
- Dimensions: 7X7
Living room
- Features: Flooring (Parquet), Window Treatments (Blinds, Curtains/Drapes)
- Level: Main
- Area: 294 Square Feet
- Dimensions: 14X21
Walk in closet
- Level: Main
- Area: 30 Square Feet
- Dimensions: 5X6
Heating
- Natural Gas
Cooling
- Central Air
Appliances
- Included: Range, Microwave, Refrigerator
- Laundry: In Unit
Features
- Storage, Flexicore, Walk-In Closet(s), Separate Dining Room
- Flooring: Hardwood, Carpet
- Basement: None
- Number of fireplaces: 1
- Fireplace features: Electric, Living Room, Master Bedroom, Dining Room, Kitchen
Interior area
- Total structure area: 0
- Total interior livable area: 1,500 sqft
Property
Parking
- Total spaces: 2
- Parking features: Asphalt, Garage Door Opener, Heated Garage, Yes, Garage Owned, Attached, Unassigned, Owned, Garage
- Attached garage spaces: 1
- Has uncovered spaces: Yes
Accessibility
- Accessibility features: No Disability Access
Features
- Patio & porch: Patio
Lot
- Features: Common Grounds
Details
- Additional parcels included: 23143020141021
- Parcel number: 23143020141003
- Special conditions: None
Construction
Type & style
- Home type: Condo
- Property subtype: Condominium, Single Family Residence
Materials
- Brick
Condition
- New construction: No
- Year built: 1984
Utilities & green energy
- Sewer: Public Sewer
- Water: Lake Michigan, Public
Community & HOA
Community
- Subdivision: Green Valley
HOA
- Has HOA: Yes
- Amenities included: Bike Room/Bike Trails, Storage, Clubhouse, Private Laundry Hkup
- Services included: Insurance, Clubhouse, Exterior Maintenance, Lawn Care, Scavenger, Snow Removal
- HOA fee: $220 monthly
Location
- Region: Palos Hills
Financial & listing details
- Price per square foot: $170/sqft
- Tax assessed value: $166,390
- Annual tax amount: $3,265
- Date on market: 5/31/2026
- Listing terms: Conventional
- Ownership: Condo
Price history
| Date | Event | Price |
|---|---|---|
| 7/17/2026 | Sold | $255,000+4.1%$170/sqft |
Source:  MRED as distributed by MLS GRID #12658186 Report a problem MRED as distributed by MLS GRID #12658186 Report a problem | ||
| 6/7/2026 | Contingent | $245,000$163/sqft |
Source: MRED as distributed by MLS GRID #12658186 Report a problem | ||
| 5/31/2026 | Listed for sale | $245,000$163/sqft |
Source: MRED as distributed by MLS GRID #12658186 Report a problem | ||
Public tax history
| Year | Property taxes | Tax assessment |
|---|---|---|
| 2024 | $2,785 +4.4% | $16,639 +0% |
| 2023 | $2,668 +23.9% | $16,638 +27.2% |
| 2022 | $2,153 +4.8% | $13,078 |
| 2021 | $2,055 -2% | $13,078 |
| 2020 | $2,097 +82.6% | $13,078 +26% |
| 2019 | $1,148 +5.4% | $10,380 |
| 2018 | $1,090 +0.1% | $10,380 |
| 2017 | $1,089 -5.3% | $10,380 +22.3% |
| 2016 | $1,150 +6.7% | $8,487 |
| 2015 | $1,078 -22.8% | $8,487 -11.9% |
| 2014 | $1,397 -32.8% | $9,636 -25% |
| 2013 | $2,079 +1% | $12,841 |
| 2012 | $2,059 -4.6% | $12,841 |
| 2011 | $2,157 +3.9% | $12,841 -6.8% |
| 2010 | $2,076 +10.2% | $13,781 -16.6% |
| 2009 | $1,884 +5.9% | $16,529 -5% |
| 2008 | $1,778 -2.2% | $17,399 +40.3% |
| 2007 | $1,818 +4.7% | $12,398 |
| 2006 | $1,737 +8.1% | $12,398 |
| 2005 | $1,607 -4.5% | $12,398 +8% |
| 2004 | $1,683 +0.9% | $11,477 |
| 2003 | $1,668 +1.9% | $11,477 |
| 2002 | $1,637 -13.3% | $11,477 +2% |
| 2001 | $1,889 +1.6% | $11,254 |
| 2000 | $1,860 | $11,254 |
| 1999 | $1,860 | $11,254 |
Find assessor info on the county website
Neighborhood: 60465
Nearby homes
- $252,5002 bd2 ba1.4k sqft11012 Theresa Cir, Palos Hills, IL 60465Off Market
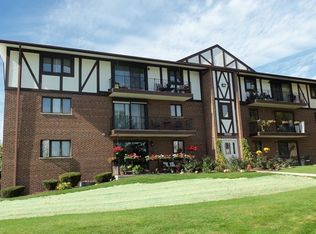
- $239,9002 bd-- ba16k sqft11012 Theresa Cir #2C, Palos Hills, IL 60465Off Market
- $246,2002 bd-- ba16k sqft11012 Theresa Cir #3B, Palos Hills, IL 60465Off Market
- $296,4002 bd2 ba1.5k sqft11012 Theresa Cir #3C, Palos Hills, IL 60465Sold
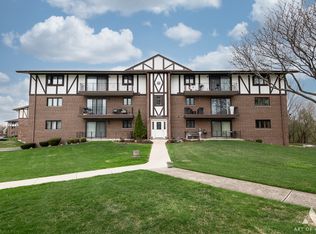
- $302,000-- bd-- ba16k sqft11012 Theresa Cir, Palos Hills, IL 60465Off Market
- $291,4002 bd2 ba1.5k sqft11012 Theresa Cir, Palos Hills, IL 60465Off Market
- $193,200-- bd-- ba16k sqft11012 Theresa Cir, Palos Hills, IL 60465Off Market
- $261,3002 bd2 ba1.4k sqft11012 Theresa Cir, Palos Hills, IL 60465Off Market
Nearby schools
GreatSchools rating
- 9/10Palos East Elementary SchoolGrades: K-5Distance: 2.2 mi
- 10/10Palos South Middle SchoolGrades: 6-8Distance: 2.7 mi
- 7/10Amos Alonzo Stagg High SchoolGrades: 9-12Distance: 0.5 mi
Schools provided by the listing agent
- High: Amos Alonzo Stagg High School
- District: 118
Source: MRED as distributed by MLS GRID. This data may not be complete. We recommend contacting the local school district to confirm school assignments for this home.
Get a cash offer in 3 minutes
Find out how much your home could sell for in as little as 3 minutes with a no-obligation cash offer.
Estimated market value
$256,100
Get a cash offer in 3 minutes
Find out how much your home could sell for in as little as 3 minutes with a no-obligation cash offer.
Estimated market value
$256,100
- Illinois
- Cook County
- Palos Hills
- 60465
- 11012 Theresa Cir Unit 1C
Nearby cities
Nearby zip codes
Other Palos Hills Topics
