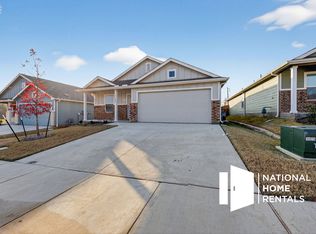
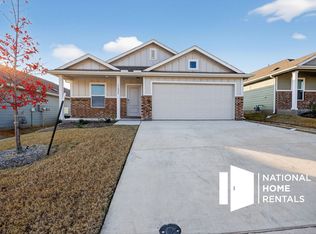
One month free rent! Apply today as this home will rent fast! *The price is inclusive of the concession. Discover your perfect home in the serene community of Foree Ranch with this exceptional newer construction Lennar single-family rental. This thoughtfully designed residence combines modern convenience with stylish comfort to create an inviting living space for you and your family. The heart of this home is its contemporary kitchen, featuring an open-concept layout, a sleek center island, and a state-of-the-art appliance package in sophisticated black. The open design ensures effortless transitions between the kitchen and the living area, making it ideal for preparing meals and entertaining guests. Across from the kitchen, the dining area is bathed in natural light from a large window, creating a pleasant spot for enjoying a morning coffee or sharing family meals. The spacious family room offers the perfect retreat after a long day. With its versatile open layout, there's plenty of room for a cozy couch and additional seating. Large windows flood the space with natural light, enhancing the overall ambiance and ensuring an easy flow throughout the shared living areas. The owner's suite is a tranquil haven located in the back corner of the home, offering privacy and comfort. It includes a private bathroom and a walk-in closet, providing ample space for a king or queen-sized bed and all your essentials. The bathroom features a large vanity mirror, spacious countertops, and a convenient shower-tub combination for your relaxation needs. At the front of the home, three secondary bedrooms offer perfect retreats for family members or overnight guests. Each room is designed to be a private sanctuary that can be personalized to reflect your individual style and taste. A full-sized bathroom nearby includes a single vanity and a shower-tub combination, enhancing convenience for all residents. Featuring four spacious bedrooms, this home is perfect for growing families looking for a blend of functionality and comfort. Don't miss out on this opportunity to make this beautiful Lennar home in Foree Ranch your new residence. Your next chapter starts herebook a tour today! Please note that this home is part of a Homeowners Association (HOA) community. The HOA has established Covenants, Conditions & Restrictions (CC&Rs) that all residents are expected to follow. These guidelines are designed to maintain the quality and appearance of the neighborhood for everyone's enjoyment. HOA Fee is an additional monthly fee for this property. Find your next home and experience high-quality living with National Home Rentals. Visit our website to easily schedule a self-guided tour, submit a rental application, or browse all available homes. Self-guided tours are offered 7 days a week from 8AM-8PM. Use your smartphone and payment method to sign up online and go see the house at your convenience. Schedule today or complete the form to receive more details. Our Residents will enjoy our complete Resident Benefits Package which includes Smart Home, automatic air filter delivery, pest control, renters insurance, and more! This package is required for a rental lease at an additional monthly cost ranging from $54.95 to $69.95. Ask our leasing team to see if you qualify for our security deposit replacement insurance to fulfill your deposit requirement and reduce your move-in fees. National Home Rentals is an equal housing lessor under the FHA. All applicable laws apply. Rental applications and fees are required; qualification criteria and additional terms apply. Square footage is estimated and home details are subject to change after photos are posted. Select photos may depict standard finishes and may not provide a perfect match to the actual finished product. Rental price and availability are subject to change without notice. Prices reflect the Net Effective Rent after factoring in any applicable concessions over a 12-month period. National Home Rentals does not list homes on Craigslist, Facebook, Airbnb, or VRBO and will never request rental payments via Zelle, Venmo, CashApp, or other payment apps. If you encounter a listing or payment request of this nature, it is fraudulent. To schedule a self-showing or apply, visit our website.
This property is off market, which means it's not currently listed for sale or rent on Zillow. This may be different from what's available on other websites or public sources.