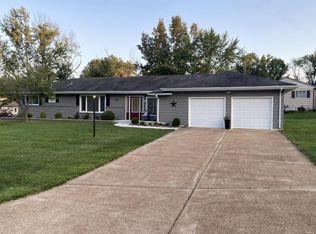
Welcome to 11012 Valdamere Drive—a charming ranch on 1/2 acre in the sought-after Lindbergh School District! This 3 bed, 2 full bath home offers the perfect blend of comfort and potential for first-time buyers or anyone looking to make it their own. Inside, you'll find hardwood floors, a bright living area, and a separate dining room ideal for gatherings. The finished walk-out basement expands your living space with a cozy wood-burning fireplace and flexible areas perfect for a rec room, guest space, or home office. A second full bath in the lower level has been modestly updated for added convenience. Additional highlights include a reglazed tub and newer toilet in the hall bath, newer roof and gutters, an upgraded electrical panel with whole-house surge protection, and HVAC and water heater both under 10 years old. Fresh paint inside and out, plus refreshed landscaping, give the home great curb appeal and a clean interior feel. A spacious 2-car garage and 1/2 acre of outdoor space offer endless possibilities. Come bring your touches and make this your home! Conveniently located near shopping, restaurants, and top-rated schools—schedule your tour today!
Closed
Listed by: RE/MAX Results • Becky M O'Neill Romaine • Contact: 636-326-2290
Bought with: Compass Realty Group
Price Unknown
11012 Valdamere Dr, Saint Louis, MO 63126
3beds
1,886sqft
Single Family Residence
Built in 1955
0.47 Acres Lot
$294,400 Zestimate®
$--/sqft
$2,642 Estimated rent
Home value
$294,400
$271,000 - $318,000
$2,642/mo
Zestimate® history
Owner options
List your home for rent
$2,642/mo
Rent Zestimate®
Find your next renter with Zillow Rental Manager. Plus, with online applications, you can quickly screen prospective tenants – for free.
$2,642/mo
Rent Zestimate®
Refinance and save
Refinancing to a lower rate could help reduce your monthly payments and save thousands over the life of the loan.
Explore your selling options
Work with a Zillow partner agent
Leverage their expertise and Zillow's premium Showcase listings to get your home seen by more buyers.
Get startedList with your own agent
Get your home in front of millions of buyers by listing it on Zillow.
Learn how to do itSell it yourself
Take full control of how buyers see your home on Zillow by listing For Sale by Owner (FSBO).
List your homeWhat's special
Cozy wood-burning fireplaceGreat curb appealNewer roof and guttersClean interior feelFinished walk-out basementHardwood floorsFlexible areas
Zillow last checked:
Listing updated:
Listed by:
Becky M O'Neill Romaine 636-326-2290,
RE/MAX Results
Bought with:
Mike P Palermo, 2016043375
Compass Realty Group
Source: MARIS,MLS#: 25034471 Originating MLS: St. Louis Association of REALTORS
Originating MLS: St. Louis Association of REALTORSFacts & features
Interior
Bedrooms & bathrooms
- Bedrooms: 3
- Bathrooms: 2
- Full bathrooms: 2
- Main level bathrooms: 1
- Main level bedrooms: 3
Bedroom
- Features: Floor Covering: Wood
- Level: Main
- Area: 140
- Dimensions: 14x10
Bedroom 2
- Features: Floor Covering: Wood
- Level: Main
- Area: 110
- Dimensions: 11x10
Bedroom 3
- Features: Floor Covering: Wood
- Level: Main
- Area: 110
- Dimensions: 11x10
Bonus room
- Features: Floor Covering: Wood
- Level: Main
- Area: 72
- Dimensions: 12x6
Dining room
- Features: Floor Covering: Wood
- Level: Main
- Area: 156
- Dimensions: 13x12
Kitchen
- Features: Floor Covering: Wood
- Level: Main
- Area: 132
- Dimensions: 12x11
Laundry
- Features: Floor Covering: Concrete
- Level: Basement
- Area: 77
- Dimensions: 11x7
Living room
- Features: Floor Covering: Wood
- Level: Main
- Area: 220
- Dimensions: 20x11
Recreation room
- Features: Floor Covering: Laminate
- Level: Lower
- Area: 638
- Dimensions: 29x22
Heating
- Forced Air, Natural Gas
Cooling
- Central Air
Appliances
- Included: Dishwasher, Disposal, Gas Oven, Gas Range, Refrigerator, Oven
- Laundry: In Basement, Gas Dryer Hookup
Features
- Ceiling Fan(s), Chandelier, Eat-in Kitchen, Separate Dining
- Flooring: Hardwood
- Basement: Partially Finished,Walk-Out Access
- Number of fireplaces: 1
- Fireplace features: Basement, Wood Burning
Interior area
- Total structure area: 1,886
- Total interior livable area: 1,886 sqft
- Finished area above ground: 1,248
- Finished area below ground: 638
Property
Parking
- Total spaces: 2
- Parking features: Attached, Driveway, Garage
- Attached garage spaces: 2
- Has uncovered spaces: Yes
Features
- Levels: One
- Patio & porch: Patio
- Exterior features: Private Yard
- Fencing: None
Lot
- Size: 0.47 Acres
- Dimensions: 113 x 200
- Features: Back Yard, Front Yard, Level
Details
- Additional structures: None
- Parcel number: 27L340210
- Special conditions: Standard
Construction
Type & style
- Home type: SingleFamily
- Architectural style: Ranch,Traditional
- Property subtype: Single Family Residence
Materials
- Stone Veneer, Wood Siding
Condition
- Year built: 1955
Utilities & green energy
- Electric: Ameren
- Sewer: Public Sewer
- Water: Public
- Utilities for property: Electricity Connected, Sewer Connected, Water Connected
Community & HOA
Community
- Subdivision: Sappington Acres Estates
HOA
- Has HOA: No
- Services included: None
- HOA name: None
Location
- Region: Saint Louis
Financial & listing details
- Tax assessed value: $279,200
- Annual tax amount: $3,160
- Date on market: 9/19/2025
- Cumulative days on market: 3 days
- Listing terms: Cash,Conventional,FHA,VA Loan
- Ownership: Private
- Electric utility on property: Yes
- Road surface type: Concrete
Price history
| Date | Event | Price |
|---|---|---|
| 10/9/2025 | Sold | -- |
Source:  MARIS #25034471 Report a problem MARIS #25034471 Report a problem | ||
| 9/22/2025 | Pending sale | $279,900$148/sqft |
Source: MARIS #25034471 Report a problem | ||
| 9/19/2025 | Listed for sale | $279,900$148/sqft |
Source: MARIS #25034471 Report a problem | ||
Public tax history
| Year | Property taxes | Tax assessment |
|---|---|---|
| 2025 | $3,381 +7% | $53,050 +10.4% |
| 2024 | $3,160 +0.3% | $48,070 |
| 2023 | $3,152 -2.7% | $48,070 +9.5% |
| 2022 | $3,238 +12.9% | $43,890 |
| 2021 | $2,869 -7.1% | $43,890 -3.8% |
| 2020 | $3,090 +23% | $45,640 |
| 2019 | $2,512 | $45,640 +35.1% |
| 2018 | $2,512 | $33,770 |
| 2017 | $2,512 +1.1% | $33,770 +12.2% |
| 2016 | $2,485 +6.5% | $30,100 |
| 2015 | $2,334 | $30,100 -9.5% |
| 2014 | $2,334 -10.7% | $33,270 |
| 2013 | $2,612 | $33,270 +2.7% |
| 2012 | -- | $32,390 |
| 2011 | -- | $32,390 -3.3% |
| 2010 | $2,064 +5.1% | $33,480 |
| 2009 | $1,963 -15.7% | $33,480 -14.3% |
| 2008 | $2,327 +22.8% | $39,080 |
| 2007 | $1,896 | $39,080 +25.3% |
| 2006 | $1,896 -3.6% | $31,180 |
| 2005 | $1,966 | $31,180 +27.2% |
| 2003 | -- | $24,510 +2.3% |
| 2002 | $1,457 +20.9% | $23,970 |
| 2001 | $1,205 | $23,970 |
Find assessor info on the county website
Neighborhood: 63126
Nearby homes
- $356,4003 bd2 ba1.2k sqft11004 Valdamere Dr, Saint Louis, MO 63126Off Market
- $320,0002 bd1 ba1.2k sqft11020 Valdamere Dr, Saint Louis, MO 63126Off Market
- $--3 bd2 ba1.2k sqft11014 Teakwood Dr, Saint Louis, MO 63126Sold
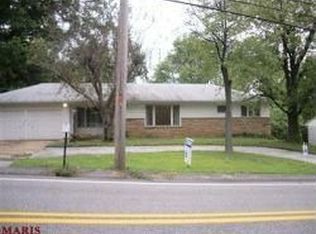
- $336,6003 bd2 ba1.1k sqft10319 Baptist Church Rd, Saint Louis, MO 63123Off Market
- $--3 bd2 ba1.2k sqft10327 Baptist Church Rd, Saint Louis, MO 63123Sold
- $278,3003 bd1 ba1.2k sqft10311 Baptist Church Rd, Saint Louis, MO 63123Off Market
- $356,8003 bd1 ba1.5k sqft11030 Teakwood Dr, Saint Louis, MO 63126Off Market
- $412,7003 bd2 ba1.4k sqft11015 Valdamere Dr, Saint Louis, MO 63126Off Market
Nearby schools
GreatSchools rating
- 7/10Sappington Elementary SchoolGrades: K-5Distance: 0.9 mi
- 6/10Truman Middle SchoolGrades: 6-8Distance: 2.2 mi
- 9/10Lindbergh Sr. High SchoolGrades: 9-12Distance: 0.7 mi
Schools provided by the listing agent
- Elementary: Sappington Elem.
- Middle: Truman Middle School
- High: Lindbergh Sr. High
Source: MARIS. This data may not be complete. We recommend contacting the local school district to confirm school assignments for this home.
Get a cash offer in 3 minutes
Find out how much your home could sell for in as little as 3 minutes with a no-obligation cash offer.
Estimated market value
$294,400
Get a cash offer in 3 minutes
Find out how much your home could sell for in as little as 3 minutes with a no-obligation cash offer.
Estimated market value
$294,400
- Missouri
- Saint Louis County
- Sappington
- 63126
- 11012 Valdamere Dr
Nearby cities
Nearby zip codes
Other Sappington Topics
