MOVE-IN READY! ALL APPLIANCES INCLUDED! A beautifully maintained townhome built in 2018, offering modern living with a touch of elegance. This stunning residence is located just 10 minutes from the bustling Lake Nona area, where an abundance of entertainment and dining options await. On the first floor, step into an inviting open floor concept, perfect for entertaining and everyday living. The first floor boasts exquisite crown molding and sleek tile flooring throughout, adding a touch of sophistication. The gourmet kitchen is a chef's dream, featuring stainless steel appliances and elegant cabinets with crown molding, ensuring plenty of storage space. The second floor where all the bedrooms are thoughtfully located, along with a convenient laundry closet. The primary bedroom is a true retreat, offering a tray ceiling, crown molding, and an impressively large walk-in closet. The en-suite bathroom is designed for relaxation, with dual vanities, a garden tub, a walk-in shower, and a private water closet. Residents of this charming community enjoy access to a sparkling community pool, perfect for cooling off on warm Florida days. Situated in a prime location, this townhome is just a short drive from the vibrant Lake Nona area. Here, you'll find a variety of entertainment options, from upscale restaurants to trendy shops, making it a hub of activity and enjoyment. Don't miss the opportunity to make this exceptional townhome your new residence. Schedule a showing today!
Sold for $390,000
$390,000
11012 WHISTLING PINE WAY, ORLANDO, FL 32832
3beds
1,863sqft
Townhouse
Built in 2018
2,710 Square Feet Lot
$384,700 Zestimate®
$209/sqft
$2,502 Estimated rent
Home value
$384,700
$365,000 - $404,000
$2,502/mo
Zestimate® history
Owner options
List your home for rent
$2,502/mo
Rent Zestimate®
Find your next renter with Zillow Rental Manager. Plus, with online applications, you can quickly screen prospective tenants – for free.
$2,502/mo
Rent Zestimate®
Refinance and save
$3,059/mo
Est. payment
Refinancing to a lower rate could help reduce your monthly payments and save thousands over the life of the loan.
$3,059/mo
Est. payment
Explore your selling options
Work with a Zillow partner agent
Leverage their expertise and Zillow's premium Showcase listings to get your home seen by more buyers.
Get startedList with your own agent
Get your home in front of millions of buyers by listing it on Zillow.
Learn how to do itSell it yourself
Take full control of how buyers see your home on Zillow by listing For Sale by Owner (FSBO).
List your homeWhat's special
Zillow last checked:
Listing updated:
Listed by:
Alan Paraso 904-704-4898,
UNITED REAL ESTATE GALLERY 904-500-3948
Bought with:
Marc Urbainczyk
JASON MITCHELL REAL ESTATE FLO
Source: Stellar MLS,MLS#: O6226975 Originating MLS: Orlando Regional
Originating MLS: Orlando Regional
Facts & features
Interior
Bedrooms & bathrooms
- Bedrooms: 3
- Bathrooms: 3
- Full bathrooms: 2
- 1/2 bathrooms: 1
Primary bedroom
- Features: Walk-In Closet(s)
- Level: First
Bedroom 2
- Features: Built-in Closet
- Level: First
Bedroom 3
- Features: Built-in Closet
- Level: First
Bathroom 2
- Level: First
Bathroom 3
- Level: First
Bathroom 4
- Level: Second
Kitchen
- Level: First
Living room
- Level: First
Heating
- Electric
Cooling
- Central Air
Appliances
- Included: Dishwasher, Dryer, Electric Water Heater, Microwave, Range, Refrigerator, Washer
- Laundry: Electric Dryer Hookup, Inside, Laundry Closet, Washer Hookup
Features
- Ceiling Fan(s), Open Floorplan, Solid Surface Counters, Solid Wood Cabinets, Walk-In Closet(s)
- Flooring: Carpet, Tile
- Windows: Window Treatments
- Has fireplace: No
Interior area
- Total structure area: 2,350
- Total interior livable area: 1,863 sqft
Property
Parking
- Total spaces: 2
- Parking features: Garage - Attached
- Attached garage spaces: 2
Features
- Levels: Two
- Stories: 2
- Exterior features: Rain Gutters
Lot
- Size: 2,710 Square Feet
Details
- Parcel number: 102431901500360
- Zoning: P-D
- Special conditions: None
Construction
Type & style
- Home type: Townhouse
- Property subtype: Townhouse
- Attached to another structure: Yes
Materials
- Cement Siding
- Foundation: Slab
- Roof: Shingle
Condition
- New construction: No
- Year built: 2018
Utilities & green energy
- Sewer: Public Sewer
- Water: None
- Utilities for property: Cable Available, Electricity Available, Public, Sewer Available, Water Available
Community & HOA
Community
- Features: None
- Pet fee: $0 monthly
- Subdivision: TRAILS/MOSS PARK
HOA
- Has HOA: Yes
- Services included: Community Pool, Maintenance Grounds
- HOA fee: $250 monthly
- HOA name: Siganture Management Solutions
Location
- Region: Orlando
Financial & listing details
- Price per square foot: $209/sqft
- Tax assessed value: $370,411
- Annual tax amount: $3,744
- Date on market: 7/26/2024
- Cumulative days on market: 3 days
- Listing terms: Cash,Conventional,FHA,VA Loan
- Ownership: Fee Simple
- Total actual rent: 0
- Electric utility on property: Yes
- Road surface type: Asphalt
Price history
| Date | Event | Price |
|---|---|---|
| 8/30/2024 | Sold | $390,000-2.5%$209/sqft |
Source:  Stellar MLS #O6226975 Report a problem Stellar MLS #O6226975 Report a problem | ||
| 7/29/2024 | Pending sale | $400,000$215/sqft |
Source: Stellar MLS #O6226975 Report a problem | ||
| 7/27/2024 | Listed for sale | $400,000+61.9%$215/sqft |
Source: Stellar MLS #O6226975 Report a problem | ||
| 9/6/2018 | Sold | $247,000$133/sqft |
Source: Public Record Report a problem | ||
Public tax history
| Year | Property taxes | Tax assessment |
|---|---|---|
| 2024 | $4,008 +7% | $260,071 +3% |
| 2023 | $3,744 +4% | $252,496 +3% |
| 2022 | $3,601 +1.6% | $245,142 +3% |
| 2021 | $3,544 +1% | $238,002 +1.4% |
| 2020 | $3,509 -1.8% | $234,716 -0.6% |
| 2019 | $3,572 +445.8% | $236,159 +687.2% |
| 2018 | $655 | $30,000 +586.2% |
| 2017 | $655 | $4,372 |
Find assessor info on the county website
Neighborhood: 32832
Nearby homes
- $396,4004 bd4 ba1.9k sqft11018 Whistling Pine Way, Orlando, FL 32832Off Market

- $425,6004 bd3 ba2k sqft11006 Whistling Pine Way, Orlando, FL 32832Off Market
- $387,5004 bd3 ba-- sqft11006 Whistling Pine Way #11006, Orlando, FL 32832Off Market
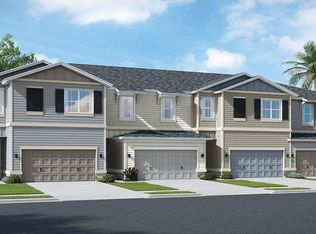
- $399,5003 bd3 ba1.8k sqft11024 Whistling Pine Way, Orlando, FL 32832Off Market
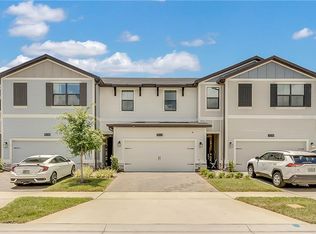
- $411,9004 bd3 ba2k sqft11030 Whistling Pine Way, Orlando, FL 32832Off Market
- $437,1004 bd4 ba2k sqft11030 Whistling Pine Way #1, Orlando, FL 32832Off Market
- $300,706-- bd-- ba-- sqftMoss Park Rd, Orlando, FL 32832Off Market
- $439,7004 bd3 ba2k sqft11036 Whistling Pine Way, Orlando, FL 32832Off Market
Nearby schools
GreatSchools rating
- 9/10Moss Park Elementary SchoolGrades: PK-5Distance: 0.4 mi
- 9/10Innovation MiddleGrades: 6-8Distance: 0.8 mi
- 6/10Innovation High SchoolGrades: 9-12Distance: 2.3 mi
Get a cash offer in 3 minutes
Find out how much your home could sell for in as little as 3 minutes with a no-obligation cash offer.
Estimated market value
$384,700
Get a cash offer in 3 minutes
Find out how much your home could sell for in as little as 3 minutes with a no-obligation cash offer.
Estimated market value
$384,700
- Florida
- Orange County
- Orlando
- 32832
- 11012 WHISTLING PINE WAY
Nearby cities
Nearby neighborhoods
Nearby zip codes
Other Orlando Topics
