Skip main navigation
Sold
  • Price Unknown

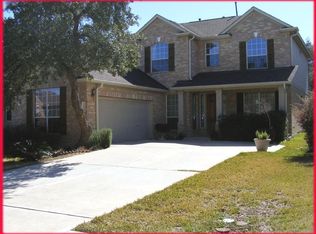
    11013 Alison Parke Trl, Austin, TX 78750

    3beds
    2,175sqft
    SingleFamily
    Built in 2002
    7,448 Square Feet Lot
    $582,300 Zestimate®
    $--/sqft
    $2,690 Estimated rent

    Home value

    $582,300

    $547,000 - $623,000

    $2,690/mo

    Zestimate® history
    Loading
    Loading...

    Owner options

    List your home for rent

    $2,690/mo

    Rent Zestimate®

    Find your next renter with Zillow Rental Manager. Plus, with online applications, you can quickly screen prospective tenants – for free.

    Learn more

    $2,690/mo

    Rent Zestimate®

    Refinance and save

    $33/mo

    Est. payment

    Refinancing to a lower rate could help reduce your monthly payments and save thousands over the life of the loan.

    See today's rates

    $33/mo

    Est. payment

    Explore your selling options

    Work with a Zillow partner agent

    Leverage their expertise and Zillow's premium Showcase listings to get your home seen by more buyers.

    Get started

    List with your own agent

    Get your home in front of millions of buyers by listing it on Zillow.

    Learn how to do it

    Sell it yourself

    Take full control of how buyers see your home on Zillow by listing For Sale by Owner (FSBO).

    List your home

    What's special

    Gorgeously updated throughout with an awesome appliance package to the buyer! Hard tile and laminate wood floors throughout! Updated island kitchen with Samsung appliances and GE Profile gas cooktop! Master controlled "everything" through Honeywell Tuxedo Touch system! Samsung washer and dryer in laundry room! Noritz tankless water heater. Brand new fencing around tree covered back yard! Built-in compressor in garage! AND MORE!!!!

    Facts & features

    Interior

    Bedrooms & bathrooms
    • Bedrooms: 3
    • Bathrooms: 2
    • Full bathrooms: 2
    Heating
    • Other, Gas
    Cooling
    • Central
    Appliances
    • Included: Dishwasher, Dryer, Microwave, Refrigerator, Washer
    Features
    • Indoor Utilities, Smoke Detector, Ceiling-Coffered, Ceiling-High, In-Law Plan, Window Treatments
    • Flooring: Tile, Hardwood, Laminate
    • Has fireplace: Yes
    Interior area
    • Total interior livable area: 2,175 sqft

    Property

    Parking
    • Parking features: Garage - Attached
    Features
    • Exterior features: Brick
    Lot
    • Size: 7,448 sqft
    • Features: Level
    Details
    • Parcel number: R164959000A0010

    Construction

    Type & style
    • Home type: SingleFamily
    Materials
    • Foundation: Slab
    • Roof: Composition
    Condition
    • Year built: 2002

    Utilities & green energy

    • Sewer: City on Property
    • Water: City
    • Utilities for property: Electricity on Property

    Community & neighborhood

    Location
    • Region: Austin

    HOA & financial

    HOA
    • Has HOA: Yes
    • HOA fee: $33 monthly
    • Services included: Common Area Maintenance, Common Insurance

    Other

    Other facts
    • Foundation Details: Slab
    • Kitchen: Breakfast Bar, Open to Family Room, Breakfast Area, Center Island, Granite/Marble Counters, Walk-in Pantry
    • Master Description: Full Bath, Garden Tub, Separate Shower, Double Vanity
    • Stories Lookup: 1
    • Water Source: City
    • Interior Features: Indoor Utilities, Smoke Detector, Ceiling-Coffered, Ceiling-High, In-Law Plan, Window Treatments
    • Kitchen Appliances: Built-In Oven(s), Disposal, Water Heater Tankless, Cook Top Gas, Exhaust Fan Vented
    • Rooms: Utility, Foyer
    • Utilities: Electricity on Property
    • Area Amenities: Pool-Community
    • Exterior Features: Sidewalk, Curbs, Gutters Full
    • Dining Description: Breakfast Area
    • Trees: Large (Over 40 Ft), Moderate
    • Construction: Brick Veneer
    • Laundry Facilities: Dryer Connection - Electric, Washer Connections, Dryer Connection - Gas, Utility/Laundry Room
    • View: No View
    • Lot Features: Level
    • Sewer: City on Property
    • Fence: Privacy, Wood
    • Faces: North
    • Area: NW
    • Region: Austin - Northwest
    • Association Fee Frequency: Annually
    • Association Fee Includes: Common Area Maintenance, Common Insurance
    • Restrictions: Covenant, Deed Restrictions, City Restrictions
    • Year Built Exception: Resale
    • Year Built: 2002
    • Gated Community: 0
    • HOAYN: 1
    • Parking Features: Attached, Door Opener, Door-Single

    Price history

    DateEventPrice
    4/15/2026Sold--
    Source: Agent Provided Report a problem
    3/17/2026Contingent$586,000$269/sqft
    Source: Unlock MLS #7436712 Report a problem
    3/12/2026Listed for sale$586,000+54.6%$269/sqft
    Source: Unlock MLS #7436712 Report a problem
    6/22/2017Listing removed$379,000$174/sqft
    Source: Jacobs & Mikeska, Realtors #4424628 Report a problem
    5/18/2017Pending sale$379,000$174/sqft
    Source: Jacobs & Mikeska, Realtors #4424628 Report a problem
    5/17/2017Listed for sale$379,000+35.4%$174/sqft
    Source: Jacobs & Mikeska, Realtors #4424628 Report a problem
    9/28/2008Listing removed$279,899$129/sqft
    Source: Listhub #8315401 Report a problem
    8/28/2008Price change$279,899-1.8%$129/sqft
    Source: Listhub #8315401 Report a problem
    7/13/2008Price change$284,923-1.7%$131/sqft
    Source: Listhub #8315401 Report a problem
    6/24/2008Listed for sale$289,823$133/sqft
    Source: Listhub #8315401 Report a problem

    Public tax history

    YearProperty taxesTax assessment
    2025$10,198 +13.3%$613,336 +10%
    2024$9,000 +13.1%$557,578 +10%
    2023$7,955 -4.8%$506,889 +10%
    2022$8,359 +49.1%$460,808 +10%
    2021$5,605 -37.1%$418,916 +10%
    2020$8,909 +7.5%$380,833 +3.9%
    2019$8,288 +7.2%$366,466 -1.1%
    2018$7,729 $370,463 +5.7%
    2017$7,729 +8.8%$350,385 +10%
    2016$7,106 +7.8%$318,532 +3.1%
    2015$6,589 $308,997 +10%
    2014$6,589 $280,906 +10%
    2013-- $255,369 +10%
    2012-- $232,154 -5.2%
    2011-- $244,877 -4.7%
    2010-- $256,986 -3.8%
    2009-- $267,186 +29.5%
    2007-- $206,312 -0.7%
    2006-- $207,718 +0.7%
    2005-- $206,213 -0.7%
    2004-- $207,589 -4.7%
    2003-- $217,751 +368.3%
    2002-- $46,500

    Find assessor info on the county website

    Neighborhood: 78750

    Nearby schools

    GreatSchools rating
    Schools provided by the listing agent
    • Elementary: Purple Sage
    • Middle: Noel Grisham
    • High: Westwood
    • District: Round Rock ISD

    Source: The MLS. This data may not be complete. We recommend contacting the local school district to confirm school assignments for this home.

    Get a cash offer in 3 minutes
    Find out how much your home could sell for in as little as 3 minutes with a no-obligation cash offer.
    Estimated market value
    $582,300
    Get a cash offer in 3 minutes
    Find out how much your home could sell for in as little as 3 minutes with a no-obligation cash offer.
    Estimated market value
    $582,300