**Stunning Home with Modern Upgrades, Elegant Finishes, and Serene Woodland Views**
Step into this impeccably maintained and upgraded home, exuding luxury and modern elegance at every turn. The kitchen, a true chef's dream, boasts brand new GE Café appliances, including a 6-burner gas stove, and a spacious island perfect for culinary creations and gatherings. Skylights and solatubes in the morning room flood the space with natural light, creating a bright and welcoming atmosphere.
Throughout the home, you'll find sophisticated new gold fixtures, from faucets to light fixtures, adding a touch of opulence to the bathrooms and living spaces. The master suite is a tranquil retreat, featuring a spa-like bathroom with a soaking tub, perfect for unwinding after a long day.
Step outside to your private oasis, where natural woodlands in the rear yard offer unparalleled privacy and the feeling of seclusion. The owners have also added a special treat to enhance the landscape, creating a picturesque and serene environment.
Practical upgrades include a new hot water heater and an electric car charger outlet, ready for your eco-friendly vehicle. With these enhancements made within the last three years, this home is truly move-in ready and waiting for its next discerning owner.
Don't miss the opportunity to tour this exceptional property and experience its charm and luxury firsthand. Call today to find out more and schedule your visit to fall in love with your new home!
Ask your agent for a quick walk-thru video, so you can lock this home up before it’s gone !
Sold for $935,000
Street View
$935,000
11013 Ellis Meadows Ln, Glen Allen, VA 23059
5beds
3,952sqft
Single Family Residence
Built in 2010
0.61 Acres Lot
$1,009,100 Zestimate®
$237/sqft
$4,031 Estimated rent
Home value
$1,009,100
$959,000 - $1.06M
$4,031/mo
Zestimate® history
Owner options
List your home for rent
$4,031/mo
Rent Zestimate®
Find your next renter with Zillow Rental Manager. Plus, with online applications, you can quickly screen prospective tenants – for free.
$4,031/mo
Rent Zestimate®
Refinance and save
$5,619/mo
Est. payment
Refinancing to a lower rate could help reduce your monthly payments and save thousands over the life of the loan.
$5,619/mo
Est. payment
Explore your selling options
Work with a Zillow partner agent
Leverage their expertise and Zillow's premium Showcase listings to get your home seen by more buyers.
Get startedList with your own agent
Get your home in front of millions of buyers by listing it on Zillow.
Learn how to do itSell it yourself
Take full control of how buyers see your home on Zillow by listing For Sale by Owner (FSBO).
List your homeWhat's special
Zillow last checked:
Listing updated:
Listed by:
Tara Kelley (804)317-5438,
Keller Williams Realty
Bought with:
Ravi Gutta, 0225231417
Robinhood Real Estate & Mortgage
Source: CVRMLS,MLS#: 2412861 Originating MLS: Central Virginia Regional MLS
Originating MLS: Central Virginia Regional MLSFacts & features
Interior
Bedrooms & bathrooms
- Bedrooms: 5
- Bathrooms: 4
- Full bathrooms: 3
- 1/2 bathrooms: 1
Primary bedroom
- Description: Tray ceiling, fan w/light, 2 walk-in closets
- Level: Second
- Dimensions: 21.7 x 16.0
Bedroom 2
- Description: Carpet, ceiling fan w/light, walk-in closet
- Level: Second
- Dimensions: 14.0 x 11.1
Bedroom 3
- Description: Carpet, ceiling fan w/light, walk-in closet
- Level: Second
- Dimensions: 12.3 x 12.0
Bedroom 4
- Description: Carpet, ceiling fan w/light, closet
- Level: Second
- Dimensions: 12.3 x 12.0
Bedroom 5
- Description: Carpet, ceiling fan w/light, full bath
- Level: Third
- Dimensions: 15.1 x 19.8
Dining room
- Description: Hdwd, tray ceiling, crown and chair rail
- Level: First
- Dimensions: 14.5 x 12.3
Family room
- Description: Hdwd, gas fp, 2 story, ceiling fan w/light
- Level: First
- Dimensions: 18.9 x 16.3
Foyer
- Description: 2 story, hardword fllors
- Level: First
- Dimensions: 0 x 0
Other
- Description: Tub & Shower
- Level: Second
Other
- Description: Shower
- Level: Third
Half bath
- Level: First
Kitchen
- Description: Renovated
- Level: First
- Dimensions: 20.2 x 14.0
Laundry
- Description: Cabinets
- Level: Second
- Dimensions: 6.5 x 6.0
Living room
- Description: Hdwd, 2-sided gas fp, ceiling fan w/light
- Level: First
- Dimensions: 13.2 x 12.2
Office
- Description: Carpet, French doors
- Level: First
- Dimensions: 21.7 x 14.0
Sitting room
- Description: Solar Lights, Harwood
- Level: First
- Dimensions: 16.2 x 10.2
Heating
- Electric, Natural Gas, Zoned
Cooling
- Central Air, Zoned
Appliances
- Included: Gas Water Heater
Features
- Flooring: Ceramic Tile, Partially Carpeted, Wood
- Windows: Palladian Window(s)
- Basement: Crawl Space
- Attic: Walk-up
- Number of fireplaces: 1
- Fireplace features: Gas
Interior area
- Total interior livable area: 3,952 sqft
- Finished area above ground: 3,952
Property
Parking
- Total spaces: 2
- Parking features: Attached, Garage, Off Street, On Street
- Attached garage spaces: 2
- Has uncovered spaces: Yes
Features
- Levels: Three Or More
- Stories: 3
- Patio & porch: Front Porch, Deck, Porch
- Exterior features: Deck, Sprinkler/Irrigation, Porch
- Pool features: None
- Fencing: None
Lot
- Size: 0.61 Acres
- Dimensions: 26552
- Features: Level
- Topography: Level
Details
- Parcel number: 7427712720
Construction
Type & style
- Home type: SingleFamily
- Architectural style: A-Frame,Two Story
- Property subtype: Single Family Residence
Materials
- Brick, Frame, Vinyl Siding
- Roof: Composition,Shingle
Condition
- Resale
- New construction: No
- Year built: 2010
Utilities & green energy
- Sewer: Public Sewer
- Water: Public
Community & HOA
Community
- Subdivision: Shady Grove Meadows
Location
- Region: Glen Allen
Financial & listing details
- Price per square foot: $237/sqft
- Tax assessed value: $740,600
- Annual tax amount: $6,295
- Date on market: 9/4/2025
- Exclusions: Ring system, alarm, TV or wall mount, EV, studio bookshelf
- Ownership: Individuals
- Ownership type: Sole Proprietor
Price history
| Date | Event | Price |
|---|---|---|
| 6/28/2024 | Sold | $935,000+6.9%$237/sqft |
Source:  CVRMLS #2412861 Report a problem CVRMLS #2412861 Report a problem | ||
| 6/10/2024 | Pending sale | $875,000$221/sqft |
Source: CVRMLS #2412861 Report a problem | ||
| 6/4/2024 | Listed for sale | $875,000+29.4%$221/sqft |
Source: CVRMLS #2412861 Report a problem | ||
| 6/10/2021 | Sold | $676,000+8.2%$171/sqft |
Source: CVRMLS #2109981 Report a problem | ||
| 4/26/2021 | Pending sale | $625,000$158/sqft |
Source: CVRMLS #2109981 Report a problem | ||
| 4/23/2021 | Listed for sale | $625,000+27.1%$158/sqft |
Source: CVRMLS #2109981 Report a problem | ||
| 1/19/2010 | Sold | $491,570$124/sqft |
Source: Public Record Report a problem | ||
Public tax history
| Year | Property taxes | Tax assessment |
|---|---|---|
| 2025 | $7,518 +13.4% | $905,800 +16.2% |
| 2024 | $6,628 +5.3% | $779,800 +5.3% |
| 2023 | $6,295 +11.8% | $740,600 +11.8% |
| 2022 | $5,629 +25.4% | $662,200 +28.4% |
| 2021 | $4,487 +2.7% | $515,800 |
| 2020 | $4,368 +1.3% | $515,800 +2.7% |
| 2019 | $4,311 | $502,100 +1.3% |
| 2018 | $4,311 +100% | $495,500 |
| 2017 | $2,155 -48% | $495,500 +4% |
| 2016 | $4,144 | $476,300 |
| 2015 | $4,144 | $476,300 |
| 2014 | $4,144 | $476,300 +6.9% |
| 2013 | -- | $445,500 -2.8% |
| 2012 | -- | $458,400 |
| 2011 | -- | $458,400 |
| 2010 | -- | $458,400 +227.4% |
| 2009 | -- | $140,000 |
| 2008 | -- | -- |
| 2006 | -- | -- |
Find assessor info on the county website
Neighborhood: Wyndham
Nearby homes
- $1,041,9006 bd6 ba4.6k sqft11017 Ellis Meadows Ln, Glen Allen, VA 23059Off Market
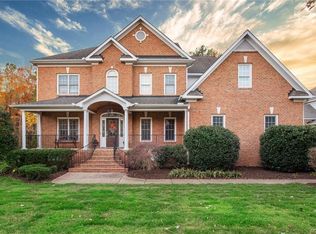
- $859,0005 bd3 ba3.3k sqft11009 Ellis Meadows Ln, Glen Allen, VA 23059Off Market
- $1,096,3004 bd4 ba4.6k sqft11021 Ellis Meadows Ln, Glen Allen, VA 23059Off Market
- $914,7005 bd4 ba3.8k sqft11005 Ellis Meadows Ln, Glen Allen, VA 23059Off Market
- $951,5005 bd5 ba4.2k sqft11012 Ellis Meadows Ln, Glen Allen, VA 23059Sold
- $1,051,7007 bd6 ba4.7k sqft11016 Ellis Meadows Ln, Glen Allen, VA 23059Off Market
- $1,464,2005 bd5 ba7.7k sqft11025 Ellis Meadows Ln, Glen Allen, VA 23059Off Market
- $941,8006 bd3 ba3.9k sqft11008 Ellis Meadows Ln, Glen Allen, VA 23059Off Market
Nearby schools
GreatSchools rating
- 9/10Twin Hickory Elementary SchoolGrades: PK-5Distance: 0.4 mi
- 8/10Short Pump Middle SchoolGrades: 6-8Distance: 0.8 mi
- 8/10Deep Run High SchoolGrades: 9-12Distance: 0.2 mi
Schools provided by the listing agent
- Elementary: Twin Hickory
- Middle: Short Pump
- High: Deep Run
Source: CVRMLS. This data may not be complete. We recommend contacting the local school district to confirm school assignments for this home.
Get a cash offer in 3 minutes
Find out how much your home could sell for in as little as 3 minutes with a no-obligation cash offer.
Estimated market value
$1,009,100
Get a cash offer in 3 minutes
Find out how much your home could sell for in as little as 3 minutes with a no-obligation cash offer.
Estimated market value
$1,009,100
- Virginia
- Henrico County
- Glen Allen
- 23059
- Wyndham
- 11013 Ellis Meadows Ln
Nearby cities
Nearby neighborhoods
Nearby zip codes
Other Glen Allen Topics
