Skip main navigation
Sold for $319,000
  • $319,000

    11013 Jenny Creek Dr, North Prince George, VA 23860

    4beds
    1,998sqft
    Single Family Residence
    Built in 1984
    1.26 Acres Lot
    $350,000 Zestimate®
    $160/sqft
    $2,422 Estimated rent

    Home value

    $350,000

    $333,000 - $368,000

    $2,422/mo

    Zestimate® history
    Loading
    Loading...

    Owner options

    List your home for rent

    $2,422/mo

    Rent Zestimate®

    Find your next renter with Zillow Rental Manager. Plus, with online applications, you can quickly screen prospective tenants – for free.

    Learn more

    $2,422/mo

    Rent Zestimate®

    Refinance and save

    $1,915/mo

    Est. payment

    Refinancing to a lower rate could help reduce your monthly payments and save thousands over the life of the loan.

    See today's rates

    $1,915/mo

    Est. payment

    Explore your selling options

    Work with a Zillow partner agent

    Leverage their expertise and Zillow's premium Showcase listings to get your home seen by more buyers.

    Get started

    List with your own agent

    Get your home in front of millions of buyers by listing it on Zillow.

    Learn how to do it

    Sell it yourself

    Take full control of how buyers see your home on Zillow by listing For Sale by Owner (FSBO).

    List your home

    What's special

    Close to williamsburgNewer carpetElaborate landscapingLovely floor planEat-in kitchenMulti level deckingGreat room
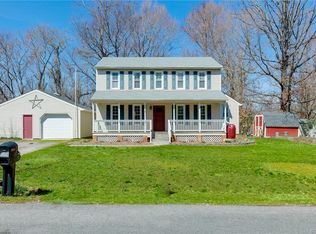
    Back on the market at no fault of sellers! Don't miss this rare find in Prince George County. 1.26 ACRES This gem is tucked away in the back of Beechwood Manor on a cul-de-sac lot. Lovely floor plan with a Great Room, Office/Study, full bath, and Utility Room on the lower level. On the mid level you will find the Eat-in Kitchen and spacious Living Room and on the top level there are 3 spacious bedrooms and a full bath. Lots of updates. Newer Carpet and HVAC. Multi level decking, elaborate landscaping, and 2 detached sheds. Close to Williamsburg, Fort Gregg-Adams, and Jordan Point Marina.

    Zillow last checked:

    Listing updated:

    Listed by:

    Ronnie Joswick hopewell@ingramhomes.com,

    Ingram & Associates-Hopewell,

    Shelly Taylor Hedrick 804-586-1181,

    Ingram & Associates-Hopewell

    Bought with:

    Keia Evans, 0225183055

    Samson Properties

    Source: CVRMLS,MLS#: 2325323MLS LogoOriginating MLS: Central Virginia Regional MLS

    Facts & features

    Interior

    Bedrooms & bathrooms
    • Bedrooms: 4
    • Bathrooms: 2
    • Full bathrooms: 2
    Primary bedroom
    • Description: Carpet / Ceiling Fan
    • Level: Third
    • Dimensions: 18.5 x 12.5
    Bedroom 2
    • Description: Carpet / Ceiling Fan
    • Level: Third
    • Dimensions: 12.5 x 8.11
    Bedroom 3
    • Description: Carpet / Ceiling Fan
    • Level: Third
    • Dimensions: 9.2 x 8.11
    Family room
    • Description: Ceiling Fan / Wood Stove
    • Level: First
    • Dimensions: 20.10 x 11.4
    Other
    • Description: Shower
    • Level: Basement
    Other
    • Description: Tub & Shower
    • Level: Second
    Kitchen
    • Description: Eat-in / Sliding Doors to Deck
    • Level: Second
    • Dimensions: 15.11 x 11.5
    Laundry
    • Level: First
    • Dimensions: 8.0 x 6.3
    Living room
    • Description: Carpet
    • Level: Second
    • Dimensions: 13.5 x 11.5
    Office
    • Description: Carpet / Ceiling Fan
    • Level: First
    • Dimensions: 11.5 x 9.11
    Heating
    • Electric, Heat Pump
    Cooling
    • Heat Pump
    Appliances
    • Included: Dishwasher, Electric Cooking, Electric Water Heater, Microwave, Smooth Cooktop
    • Laundry: Washer Hookup, Dryer Hookup
    Features
    • Ceiling Fan(s), Laminate Counters
    • Flooring: Ceramic Tile, Partially Carpeted
    • Basement: Crawl Space
    • Attic: Pull Down Stairs
    Interior area
    • Total interior livable area: 1,998 sqft
    • Finished area above ground: 1,477
    • Finished area below ground: 521

    Property

    Parking
    • Parking features: Driveway, Off Street, Paved
    • Has uncovered spaces: Yes
    Features
    • Levels: Three Or More,Multi/Split
    • Stories: 3
    • Patio & porch: Rear Porch, Front Porch, Deck
    • Exterior features: Deck, Paved Driveway
    • Pool features: None
    Lot
    • Size: 1.26 Acres
    • Features: Cul-De-Sac, Dead End, Sloped
    • Topography: Sloping
    Details
    • Parcel number: 05A08170120

    Construction

    Type & style
    • Home type: SingleFamily
    • Architectural style: Tri-Level
    • Property subtype: Single Family Residence
    Materials
    • Frame, Vinyl Siding, Wood Siding
    • Roof: Shingle
    Condition
    • Resale
    • New construction: No
    • Year built: 1984

    Utilities & green energy

    • Sewer: Public Sewer
    • Water: Public

    Community & HOA

    Community
    • Subdivision: Beechwood Manor
    Location
    • Region: North Prince George

    Financial & listing details

    • Price per square foot: $160/sqft
    • Tax assessed value: $185,200
    • Annual tax amount: $1,264
    • Date on market: 10/1/2025
    • Ownership: Individuals
    • Ownership type: Sole Proprietor

    Price history

    DateEventPrice
    3/18/2024Sold$319,000$160/sqft
    Source: CVRMLS #2325323 Report a problem
    2/10/2024Pending sale$319,000$160/sqft
    Source: CVRMLS #2325323 Report a problem
    1/3/2024Listed for sale$319,000$160/sqft
    Source: CVRMLS #2325323 Report a problem
    12/29/2023Pending sale$319,000$160/sqft
    Source: CVRMLS #2325323 Report a problem
    12/19/2023Price change$319,000-3%$160/sqft
    Source: CVRMLS #2325323 Report a problem
    11/23/2023Price change$329,000-1.2%$165/sqft
    Source: CVRMLS #2325323 Report a problem
    11/20/2023Price change$333,000-0.3%$167/sqft
    Source: CVRMLS #2325323 Report a problem
    11/14/2023Price change$334,000-1.5%$167/sqft
    Source: CVRMLS #2325323 Report a problem
    10/30/2023Price change$339,000-2.9%$170/sqft
    Source: CVRMLS #2325323 Report a problem
    10/18/2023Listed for sale$349,000+34.3%$175/sqft
    Source: CVRMLS #2325323 Report a problem
    5/26/2022Listing removed--
    Source: CVRMLS #2211882 Report a problem
    5/9/2022Pending sale$259,950$130/sqft
    Source: CVRMLS #2211882 Report a problem
    5/4/2022Listed for sale$259,950+73.4%$130/sqft
    Source: CVRMLS #2211882 Report a problem
    9/21/2012Sold$149,900$75/sqft
    Source: CVRMLS #1221050 Report a problem
    8/23/2012Listed for sale$149,900+28.1%$75/sqft
    Source: Vflyer Homes #1221050 Report a problem
    11/25/2003Sold$117,000$59/sqft
    Source: Agent Provided Report a problem

    Public tax history

    YearProperty taxesTax assessment
    2025$1,549 $188,900
    2024$1,549 $188,900
    2023$1,549 +16.8%$188,900 +22.5%
    2022$1,326 $154,200 +4.3%
    2021$1,326 +4.3%$147,900
    2020$1,272 +7.6%$147,900 +7.6%
    2019$1,182 +6.5%$137,400 +6.5%
    2018$1,109 $129,000 +1.4%
    2017-- $127,200 -5.2%
    2016$1,190 $134,200 -2.9%
    2014$1,190 $138,200
    2013-- $138,200 -2%
    2012-- $141,000 -3.9%
    2011-- $146,700 -3.6%
    2010-- $152,100
    2009-- --
    2007-- --
    2005$947 --
    2004-- --
    2003$874 +3.7%--
    2002$843 --
    2001$843 +5.6%--
    2000$798 $88,700
    Find assessor info on the county website

    Neighborhood: 23860

    Nearby schools

    GreatSchools rating
    Schools provided by the listing agent
    • Elementary: North
    • Middle: Clements
    • High: Prince George

    Source: CVRMLS. This data may not be complete. We recommend contacting the local school district to confirm school assignments for this home.

    Get a cash offer in 3 minutes
    Find out how much your home could sell for in as little as 3 minutes with a no-obligation cash offer.
    Estimated market value
    $350,000
    Get a cash offer in 3 minutes
    Find out how much your home could sell for in as little as 3 minutes with a no-obligation cash offer.
    Estimated market value
    $350,000