Welcome to a home that feels like a love letter to Florida living… tucked quietly at the end of a peaceful cul-de-sac, where your mornings begin softly as you step onto your charming front porch, coffee in hand, taking in the gentle spring breeze while neighbors pass by with a wave. Inside, your home opens effortlessly into bright, open-concept living, complemented by an immediate bonus room perfect for your dedicated home office or whatever your heart desires. The flow keeps everyone connected, creating an atmosphere that feels both elevated and inviting. Your kitchen is designed to bring your culinary ideas to life, featuring custom cabinetry so everything has its place, along with a convenient pantry for added storage. Your living room feels warm, welcoming, and perfectly suited for entertaining those out-of-town guests who may never want to leave. Your primary suite is truly a dream. Spacious enough for your king-sized bed, yet cozy enough to make you never want to leave. Your spa-like bathroom features dual vanities, a glass-enclosed shower, and a luxurious soaking tub that practically calls for a glass of wine, soft candlelight, and a moment to yourself after a long day. Your custom walk-in closet offers the perfect space to showcase your fabulous wardrobe, because let’s be honest, retail therapy deserves a proper home too. The split floorplan offers two additional spacious bedrooms that share a well-appointed guest bathroom, conveniently located near your laundry room to make everyday living just a little easier. Step outside to your oversized screened-in patio, where unforgettable memories are made hosting weekend cookouts and enjoying relaxed evenings that melt into golden reflections over your tranquil pond. Your fully fenced, spacious yard is perfect for your furry friends to run and play freely. Surrounded by vibrant landscaping in full bloom, this home doesn’t just check boxes, it invites you into a community people hope to find but rarely do, where connection, pride, and warmth are simply part of everyday life. Beyond your doorstep, this highly sought-after community elevates your lifestyle with resort-style amenities including a sparkling pool, spa, water park, tennis courts, basketball courts, dog park, and playground, all within walking distance from your front door. You will have peace of mind knowing your home features a newer roof from 2020 and a brand-new A/C system from 2026, ready to keep you cool through those warm Florida summers. Your spacious two-car garage offers ample storage and room for everything that comes with your lifestyle. This isn’t just a place to live… it’s where your mornings feel softer, your evenings feel richer, and every day feels a little more like the life you’ve been working toward. Homes like this don’t come around often… and the ones who recognize it first are the ones who get to call it theirs.
Sold for $368,500
Zillow last checked:
Listing updated:
Bought with:
Doreen Greco Ide, 384116
COLDWELL BANKER REALTY
Source: Stellar MLS,MLS#: TB8500660 Originating MLS: Suncoast Tampa
Originating MLS: Suncoast Tampa
Price history
| Date | Event | Price |
|---|---|---|
| 5/29/2026 | Sold | $368,500+1.4%$239/sqft |
Source:  Stellar MLS #TB8500660 Report a problem Stellar MLS #TB8500660 Report a problem | ||
| 5/4/2026 | Pending sale | $363,500$236/sqft |
Source: Stellar MLS #TB8500660 Report a problem | ||
| 5/1/2026 | Listed for sale | $363,500+1%$236/sqft |
Source: Stellar MLS #TB8500660 Report a problem | ||
| 3/31/2026 | Listing removed | $359,900$234/sqft |
Source: Stellar MLS #TB8428456 Report a problem | ||
| 3/30/2026 | Listed for sale | $359,900$234/sqft |
Source: Stellar MLS #TB8428456 Report a problem | ||
| 2/18/2026 | Listing removed | $2,350$2/sqft |
Source: Zillow Rentals Report a problem | ||
| 2/18/2026 | Pending sale | $359,900$234/sqft |
Source: Stellar MLS #TB8428456 Report a problem | ||
| 2/8/2026 | Price change | $2,350-6%$2/sqft |
Source: Zillow Rentals Report a problem | ||
| 1/24/2026 | Price change | $359,900-2.7%$234/sqft |
Source: Stellar MLS #TB8428456 Report a problem | ||
| 10/20/2025 | Price change | $370,000-3.9%$240/sqft |
Source: Stellar MLS #TB8428456 Report a problem | ||
| 10/17/2025 | Listed for rent | $2,500-3.8%$2/sqft |
Source: Zillow Rentals Report a problem | ||
| 9/27/2025 | Price change | $385,000-3.8%$250/sqft |
Source: Stellar MLS #TB8428456 Report a problem | ||
| 9/23/2025 | Listing removed | $2,600$2/sqft |
Source: Zillow Rentals Report a problem | ||
| 9/22/2025 | Listed for sale | $400,000+20.1%$260/sqft |
Source: Stellar MLS #TB8428456 Report a problem | ||
| 9/2/2025 | Price change | $2,600-7.1%$2/sqft |
Source: Zillow Rentals Report a problem | ||
| 8/27/2025 | Listed for rent | $2,800$2/sqft |
Source: Zillow Rentals Report a problem | ||
| 11/23/2021 | Sold | $333,000+11%$216/sqft |
Source: Public Record Report a problem | ||
| 10/19/2021 | Pending sale | $299,900$195/sqft |
Source: Stellar MLS #T3335608 Report a problem | ||
| 10/15/2021 | Listed for sale | $299,900+114.2%$195/sqft |
Source: Stellar MLS #T3335608 Report a problem | ||
| 1/2/2014 | Sold | $140,000-3.4%$91/sqft |
Source: Public Record Report a problem | ||
| 10/10/2013 | Price change | $144,900-3.3%$94/sqft |
Source: FLORIDA HOME REALTY PROF. #T2589954 Report a problem | ||
| 9/10/2013 | Listed for sale | $149,900-2.7%$97/sqft |
Source: Homepath #T2589954 Report a problem | ||
| 5/14/2004 | Sold | $154,000$100/sqft |
Source: Public Record Report a problem | ||
Nearby homes
- $310,3003 bd2 ba1.4k sqft11011 Laurel Brook Ct, Riverview, FL 33569Off Market
- $358,1004 bd3 ba2.9k sqft11603 Crest Brook Pl, Riverview, FL 33569Off Market
- $326,1003 bd2 ba1.5k sqft11601 Crest Brook Pl, Riverview, FL 33569Off Market
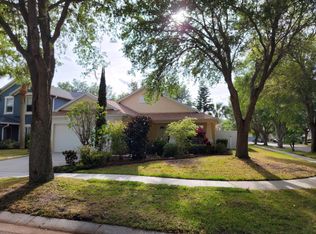
- $320,0003 bd2 ba1.5k sqft11009 Laurel Brook Ct, Riverview, FL 33569Off Market

Get a cash offer in 3 minutes
Find out how much your home could sell for in as little as 3 minutes with a no-obligation cash offer.
Estimated market value
$365,600
