Skip main navigation
Sold for $785,000
  • $785,000

    11013 Lopa Ln, Gaithersburg, MD 20878

    4beds
    1,756sqft
    Single Family Residence
    Built in 1975
    0.31 Acres Lot
    $794,400 Zestimate®
    $447/sqft
    $3,957 Estimated rent

    Home value

    $794,400

    $723,000 - $866,000

    $3,957/mo

    Zestimate® history
    Loading
    Loading...

    Owner options

    List your home for rent

    $3,957/mo

    Rent Zestimate®

    Find your next renter with Zillow Rental Manager. Plus, with online applications, you can quickly screen prospective tenants – for free.

    Learn more

    $3,957/mo

    Rent Zestimate®

    Refinance and save

    $4,923/mo

    Est. payment

    Refinancing to a lower rate could help reduce your monthly payments and save thousands over the life of the loan.

    See today's rates

    $4,923/mo

    Est. payment

    Explore your selling options

    Work with a Zillow partner agent

    Leverage their expertise and Zillow's premium Showcase listings to get your home seen by more buyers.

    Get started

    List with your own agent

    Get your home in front of millions of buyers by listing it on Zillow.

    Learn how to do it

    Sell it yourself

    Take full control of how buyers see your home on Zillow by listing For Sale by Owner (FSBO).

    List your home

    What's special

    Cozy fireplaceRecently renovated kitchenExpansive deckFully fenced backyardGleaming hardwood floorsAbundance of natural lightQuartz countertops
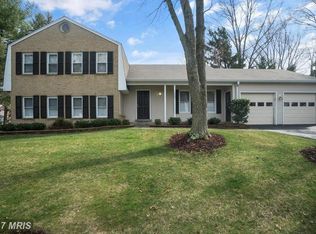
    Welcome to this stunning corner lot home in the highly sought-after Westleigh community! This beautifully updated 4-bedroom, 3-full bathroom home with a 2-car garage offers modern comfort, style, and space. Step inside to discover an abundance of natural light through multiple oversized windows, highlighting the gleaming hardwood floors that span the main and upper levels. The main level is an open-concept layout perfect for entertaining, with a spacious living area flowing seamlessly into a recently renovated kitchen. Quartz countertops, newer cabinetry, and stainless-steel appliances will make cooking a delight. Step out from the kitchen onto an expansive deck overlooking a fully fenced backyard—ideal for relaxing, grilling, or hosting gatherings. Upstairs, you’ll find three generously sized bedrooms and two full updated bathrooms, including a primary suite with a large attached bath. The lower level offers even more living space with a large family room/den/rec room featuring a cozy fireplace, perfect for movie nights or game days. A fourth bedroom and full bathroom on this level make it ideal for guests, in-laws, or a private home office.This home is move-in ready and perfectly located near parks, Rio, downtown Crown, and I-270. Schedule your tour today before it’s gone!

    Zillow last checked:

    Listing updated:

    Listed by:

    John Young 301-732-5867,

    RE/MAX Excellence Realty,

    Co-Listing Agent: Jeffery Lim-Sharpe 240-643-2277,

    RE/MAX Excellence Realty

    Bought with:

    Linda Chen, IB98360753

    Syspek Realty, Inc.

    Source: Bright MLS,MLS#: MDMC2185576MLS Logo

    Facts & features

    Interior

    Bedrooms & bathrooms
    • Bedrooms: 4
    • Bathrooms: 3
    • Full bathrooms: 3
    Primary bedroom
    • Features: Attached Bathroom, Flooring - HardWood
    • Level: Upper
    Bedroom 2
    • Features: Flooring - HardWood
    • Level: Upper
    Bedroom 3
    • Features: Flooring - HardWood
    • Level: Upper
    Bedroom 4
    • Features: Flooring - Luxury Vinyl Plank
    • Level: Lower
    Primary bathroom
    • Features: Attached Bathroom, Bathroom - Walk-In Shower, Flooring - Ceramic Tile, Recessed Lighting
    • Level: Upper
    Bathroom 2
    • Features: Bathroom - Tub Shower
    • Level: Upper
    Bathroom 3
    • Features: Bathroom - Walk-In Shower, Flooring - Tile/Brick, Countertop(s) - Ceramic
    • Level: Lower
    Family room
    • Features: Flooring - Luxury Vinyl Plank, Fireplace - Wood Burning, Recessed Lighting
    • Level: Lower
    Kitchen
    • Features: Countertop(s) - Quartz, Flooring - HardWood, Kitchen - Electric Cooking, Recessed Lighting
    • Level: Main
    Living room
    • Features: Flooring - HardWood, Living/Dining Room Combo
    • Level: Main
    Heating
    • Heat Pump, Electric
    Cooling
    • Central Air, Electric
    Appliances
    • Included: Microwave, Dishwasher, Disposal, Dryer, Ice Maker, Oven/Range - Electric, Refrigerator, Stainless Steel Appliance(s), Washer, Water Heater, Electric Water Heater
    • Laundry: Lower Level
    Features
    • Attic, Bathroom - Tub Shower, Bathroom - Walk-In Shower, Combination Kitchen/Living, Open Floorplan, Kitchen - Gourmet, Kitchen Island, Recessed Lighting, Upgraded Countertops, Dry Wall
    • Flooring: Hardwood, Luxury Vinyl, Wood
    • Doors: Sliding Glass
    • Windows: Double Hung, Double Pane Windows, Vinyl Clad, Bay/Bow
    • Basement: Full,Connecting Stairway,Heated,Improved,Interior Entry,Exterior Entry,Rear Entrance,Shelving,Walk-Out Access,Windows
    • Number of fireplaces: 1
    Interior area
    • Total structure area: 1,928
    • Total interior livable area: 1,756 sqft
    • Finished area above ground: 1,256
    • Finished area below ground: 500

    Property

    Parking
    • Total spaces: 6
    • Parking features: Storage, Garage Faces Front, Garage Door Opener, Inside Entrance, Asphalt, Driveway, Attached, On Street
    • Attached garage spaces: 2
    • Uncovered spaces: 4
    Accessibility
    • Accessibility features: Other
    Features
    • Levels: Multi/Split,Three
    • Stories: 3
    • Patio & porch: Deck
    • Exterior features: Lighting, Extensive Hardscape
    • Pool features: None
    • Fencing: Split Rail,Full
    • Has view: Yes
    • View description: Garden
    Lot
    • Size: 0.31 Acres
    Details
    • Additional structures: Above Grade, Below Grade
    • Parcel number: 160601554132
    • Zoning: R200
    • Special conditions: Standard

    Construction

    Type & style
    • Home type: SingleFamily
    • Property subtype: Single Family Residence
    Materials
    • Frame
    • Foundation: Slab
    • Roof: Architectural Shingle
    Condition
    • Excellent
    • New construction: No
    • Year built: 1975

    Utilities & green energy

    • Sewer: Public Sewer
    • Water: Public

    Community & neighborhood

    Location
    • Region: Gaithersburg
    • Subdivision: Westleigh

    HOA & financial

    HOA
    • Has HOA: Yes
    • HOA fee: $199 annually

    Other

    Other facts
    • Listing agreement: Exclusive Right To Sell
    • Listing terms: Cash,Conventional,FHA,VA Loan
    • Ownership: Fee Simple

    Price history

    DateEventPrice
    7/18/2025Sold$785,000-1.9%$447/sqft
    Source: Bright MLS #MDMC2185576 Report a problem
    6/24/2025Contingent$799,900$456/sqft
    Source: Bright MLS #MDMC2185576 Report a problem
    6/12/2025Listed for sale$799,900+30.1%$456/sqft
    Source: Bright MLS #MDMC2185576 Report a problem
    6/26/2019Sold$615,000-0.6%$350/sqft
    Source: Public Record Report a problem
    4/24/2019Pending sale$619,000$353/sqft
    Source: Welland Realty, Inc. #MDMC625230 Report a problem
    4/8/2019Price change$619,000-3.1%$353/sqft
    Source: Welland Realty, Inc. #MDMC625230 Report a problem
    3/22/2019Listed for sale$639,000+41.6%$364/sqft
    Source: Welland Realty, Inc. #MDMC625230 Report a problem
    11/5/2018Sold$451,174-9.8%$257/sqft
    Source: Public Record Report a problem
    10/17/2018Pending sale$500,000$285/sqft
    Source: Keller Williams Capital Properties #1007413050 Report a problem
    9/27/2018Listed for sale$500,000$285/sqft
    Source: Keller Williams Capital Properties #1007413050 Report a problem

    Public tax history

    YearProperty taxesTax assessment
    2025$7,490 +6.5%$650,400 +6.5%
    2024$7,032 +4.2%$610,800 +4.3%
    2023$6,748 +9.1%$585,700 +4.5%
    2022$6,186 +4.8%$560,600 +4.7%
    2021$5,904 +0.1%$535,500 +0.2%
    2020$5,897 +0.4%$534,533 +0.4%
    2019$5,873 -0.2%$532,600
    2018$5,884 +2.9%$532,600 +5.9%
    2017$5,718 +32.4%$503,000 +6.3%
    2016$4,319 $473,400 +6.7%
    2015$4,319 $443,800 +0.7%
    2014$4,319 $440,800 +0.7%
    2013-- $437,800 +0.7%
    2012-- $434,800
    2011-- $434,800
    2010-- $434,800 -24.7%
    2009-- $577,500 +11.3%
    2008-- $518,946 +12.7%
    2007-- $460,393 +14.6%
    2006-- $401,840 +15.2%
    2005-- $348,962 +17.9%
    2004-- $296,086 +21.7%
    2003-- $243,210 +4%
    2002-- $233,786
    2001-- $233,786

    Find assessor info on the county website

    Neighborhood: 20878

    Nearby schools

    GreatSchools rating
    Schools provided by the listing agent
    • District: Montgomery County Public Schools

    Source: Bright MLS. This data may not be complete. We recommend contacting the local school district to confirm school assignments for this home.

    Get a cash offer in 3 minutes
    Find out how much your home could sell for in as little as 3 minutes with a no-obligation cash offer.
    Estimated market value
    $794,400
    Get a cash offer in 3 minutes
    Find out how much your home could sell for in as little as 3 minutes with a no-obligation cash offer.
    Estimated market value
    $794,400