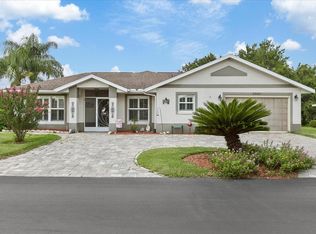
Here's the one you were waiting for! The typical Whittington model in here is 2.058/SF, but this is the Executive expanded model. This gorgeous 2,111 square foot home sits on one of the nicest lots in the entire neighborhood...right on the 6TH green of the Championship Course. This home has it all! It has a golf cart garage, 3 large bedrooms, two spectacular bathrooms, a den/office, and one of the most beautiful kitchens you've ever seen. There are so many upgrades, but here are some of them. New roof 2017. New HVAC 2019. Lanai windows 2017. Full home windows 2015. Paver driveway and walk in 2020. The home has granite throughout, including the bathrooms' large, high vanities. Ceramic tile is used throughout most of the home, with comfortable carpeting in the bedrooms. This home needs nothing, just owners that will enjoy the serene view of the entire 6TH hole and a pond. The lanai is one of the nicest in our community, featuring energy-efficient sliding windows. The lani is huge (24'X11'+), and every view is postcard-worthy! This home is an absolute 'must see' if you're interested in this amazing community. Our community features 27 holes of incredible golf, two swimming pools, the resort-style one is heated to a balmy 80 degrees year-round, dog parks and tennis courts, pickleball, cornhole, shuffleboard, a fitness center, card rooms, billiards a second swimming pool, shows, concerts and so much more. TBG&CC has no CDD and very affordable HOA charges, including Cable/High-Speed Internet/DVR, a mini-box, and lawn care. The Tampa Bay Golf & Country Club is Tampa Bay's most desirable 55+ Active community. A ONE-TIME charge of $3,500.00 for the Social Membership is due at closing. All room sizes are approximate and should be confirmed by the buyer(s). Furnishings are available outside of contract.
Sold for $421,000
$421,000
11013 Moshie Ln, San Antonio, FL 33576
3beds
2,111sqft
Single Family Residence
Built in 2000
6,753 Square Feet Lot
$408,300 Zestimate®
$199/sqft
$2,436 Estimated rent
Home value
$408,300
$367,000 - $453,000
$2,436/mo
Zestimate® history
Owner options
List your home for rent
$2,436/mo
Rent Zestimate®
Find your next renter with Zillow Rental Manager. Plus, with online applications, you can quickly screen prospective tenants – for free.
$2,436/mo
Rent Zestimate®
Refinance and save
$3,212/mo
Est. payment
Refinancing to a lower rate could help reduce your monthly payments and save thousands over the life of the loan.
$3,212/mo
Est. payment
Explore your selling options
Work with a Zillow partner agent
Leverage their expertise and Zillow's premium Showcase listings to get your home seen by more buyers.
Get startedList with your own agent
Get your home in front of millions of buyers by listing it on Zillow.
Learn how to do itSell it yourself
Take full control of how buyers see your home on Zillow by listing For Sale by Owner (FSBO).
List your homeWhat's special
Ceramic tileComfortable carpetingGolf cart garageBeautiful kitchenSpectacular bathrooms
Zillow last checked:
Listing updated:
Listed by:
John Halvorsen 860-250-5457,
RE/MAX ALLIANCE GROUP 813-602-1000
Bought with:
John Halvorsen, 3396920
RE/MAX ALLIANCE GROUP
Source: Stellar MLS,MLS#: TB8357515 Originating MLS: Suncoast Tampa
Originating MLS: Suncoast Tampa
Facts & features
Interior
Bedrooms & bathrooms
- Bedrooms: 3
- Bathrooms: 2
- Full bathrooms: 2
Rooms
- Room types: Den/Library/Office, Florida Room
Primary bedroom
- Features: Walk-In Closet(s)
- Level: First
- Area: 208 Square Feet
- Dimensions: 13x16
Bedroom 2
- Features: Built-in Closet
- Level: First
- Area: 144 Square Feet
- Dimensions: 12x12
Bedroom 3
- Features: Built-in Closet
- Level: First
- Area: 121 Square Feet
- Dimensions: 11x11
Balcony porch lanai
- Level: First
- Area: 352 Square Feet
- Dimensions: 32x11
Den
- Level: First
- Area: 100 Square Feet
- Dimensions: 10x10
Dinette
- Level: First
- Area: 64 Square Feet
- Dimensions: 8x8
Family room
- Level: First
- Area: 240 Square Feet
- Dimensions: 16x15
Kitchen
- Level: First
- Area: 156 Square Feet
- Dimensions: 13x12
Living room
- Level: First
- Area: 182 Square Feet
- Dimensions: 14x13
Heating
- Electric, Heat Pump, Reverse Cycle
Cooling
- Central Air
Appliances
- Included: Dishwasher, Disposal, Dryer, Electric Water Heater, Microwave, Range, Refrigerator, Washer, Water Softener
- Laundry: Inside
Features
- Ceiling Fan(s), Eating Space In Kitchen, Living Room/Dining Room Combo, Open Floorplan, Primary Bedroom Main Floor, Stone Counters, Thermostat, Tray Ceiling(s), Walk-In Closet(s)
- Flooring: Carpet, Ceramic Tile
- Windows: Skylight(s), Window Treatments
- Has fireplace: No
Interior area
- Total structure area: 2,943
- Total interior livable area: 2,111 sqft
Property
Parking
- Total spaces: 2
- Parking features: Garage - Attached
- Attached garage spaces: 2
Features
- Levels: One
- Stories: 1
- Patio & porch: Enclosed, Rear Porch
- Exterior features: Irrigation System, Lighting, Rain Gutters
- Has view: Yes
- View description: Golf Course
Lot
- Size: 6,753 Square Feet
Details
- Parcel number: 202508004.0000.00411.0
- Zoning: MPUD
- Special conditions: None
Construction
Type & style
- Home type: SingleFamily
- Architectural style: Florida
- Property subtype: Single Family Residence
Materials
- Block, Stucco
- Foundation: Slab
- Roof: Shingle
Condition
- Completed
- New construction: No
- Year built: 2000
Utilities & green energy
- Sewer: Public Sewer
- Water: Public
- Utilities for property: BB/HS Internet Available, Cable Connected, Electricity Connected, Phone Available, Sewer Connected, Street Lights, Underground Utilities, Water Connected
Community & HOA
Community
- Pet fee: $0 monthly
- Senior community: Yes
- Subdivision: TAMPA BAY GOLF TENNIS CLUB PH 02
HOA
- Has HOA: Yes
- HOA fee: $302 monthly
- HOA name: Charles Kunath - B&C Community Management
- HOA phone: 727-239-5991
- Second HOA name: Tampa Bay Community Association
- Second HOA phone: 352-588-9266
Location
- Region: San Antonio
Financial & listing details
- Price per square foot: $199/sqft
- Tax assessed value: $351,715
- Annual tax amount: $2,057
- Date on market: 3/4/2025
- Cumulative days on market: 10 days
- Listing terms: Cash,Conventional,FHA,USDA Loan,VA Loan
- Ownership: Fee Simple
- Total actual rent: 0
- Electric utility on property: Yes
- Road surface type: Paved
Price history
| Date | Event | Price |
|---|---|---|
| 4/21/2025 | Sold | $421,000-3.2%$199/sqft |
Source:  Stellar MLS #TB8357515 Report a problem Stellar MLS #TB8357515 Report a problem | ||
| 3/14/2025 | Pending sale | $435,000$206/sqft |
Source: Stellar MLS #TB8357515 Report a problem | ||
| 3/5/2025 | Listed for sale | $435,000+135.1%$206/sqft |
Source: Stellar MLS #TB8357515 Report a problem | ||
| 12/29/2010 | Sold | $185,000-2.1%$88/sqft |
Source: Stellar MLS #T2447653 Report a problem | ||
| 11/26/2010 | Listed for sale | $189,000-14.9%$90/sqft |
Source: COLDWELL BANKER RESIDENTIAL #T2447653 Report a problem | ||
| 3/1/2005 | Sold | $222,000+43.4%$105/sqft |
Source: Public Record Report a problem | ||
| 8/1/2003 | Sold | $154,800$73/sqft |
Source: Public Record Report a problem | ||
| 1/3/2001 | Sold | $154,800$73/sqft |
Source: Public Record Report a problem | ||
Public tax history
| Year | Property taxes | Tax assessment |
|---|---|---|
| 2024 | $2,057 +4.4% | $155,150 |
| 2023 | $1,970 +7.7% | $155,150 +3% |
| 2022 | $1,828 +2% | $150,640 +6.1% |
| 2021 | $1,793 +1.9% | $142,000 +1.4% |
| 2020 | $1,759 +2.2% | $140,040 +2.3% |
| 2019 | $1,721 | $136,900 +4.6% |
| 2018 | $1,721 +5.8% | $130,898 |
| 2017 | $1,627 +0.7% | $130,898 +4.2% |
| 2016 | $1,615 +2.6% | $125,569 +0.7% |
| 2015 | $1,574 +3.1% | $124,696 -7.8% |
| 2014 | $1,527 | $135,209 +10.9% |
| 2013 | -- | $121,878 +0% |
| 2012 | -- | $121,858 -4% |
| 2011 | -- | $126,939 -10.4% |
| 2010 | -- | $141,684 -10.8% |
| 2009 | -- | $158,916 -9.8% |
| 2008 | -- | $176,208 -8.2% |
| 2007 | -- | $191,993 -9.2% |
| 2006 | -- | $211,335 +22% |
| 2005 | -- | $173,183 +6.2% |
| 2004 | -- | $163,126 +2.8% |
| 2003 | -- | $158,755 +0.1% |
| 2002 | -- | $158,530 +425.4% |
| 2000 | -- | $30,175 |
| 1999 | -- | $30,175 |
Find assessor info on the county website
Neighborhood: 33576
Nearby homes
- $277,600-- bd2 ba1.3k sqft11001 Moshie Ln, San Antonio, FL 33576Off Market
- $366,3003 bd2 ba1.6k sqft11025 Moshie Ln, San Antonio, FL 33576Off Market

- $310,3002 bd2 ba1.3k sqft29307 Schinnecock Hills Ln, San Antonio, FL 33576Off Market
- $243,4002 bd1 ba1.3k sqft29307R Schinnecock Hills Ln, San Antonio, FL 33576Off Market

- $287,9002 bd2 ba1.7k sqft29306 Schinnecock Hills Ln, San Antonio, FL 33576Off Market
- $365,800-- bd2 ba2k sqft11035 Moshie Ln, San Antonio, FL 33576Off Market
- $325,9003 bd2 ba1.6k sqft11024 Moshie Ln, San Antonio, FL 33576Off Market
- $331,800-- bd2 ba1.8k sqft10949 Moshie Ln, San Antonio, FL 33576Off Market
Nearby schools
GreatSchools rating
- 7/10Quail Hollow Elementary SchoolGrades: PK-5Distance: 4.1 mi
- 6/10Cypress Creek Middle SchoolGrades: 6-8Distance: 2.9 mi
- 5/10Cypress Creek High SchoolGrades: 9-12Distance: 2.5 mi
Get a cash offer in 3 minutes
Find out how much your home could sell for in as little as 3 minutes with a no-obligation cash offer.
Estimated market value
$408,300
Get a cash offer in 3 minutes
Find out how much your home could sell for in as little as 3 minutes with a no-obligation cash offer.
Estimated market value
$408,300
- Florida
- Pasco County
- San Antonio
- 33576
- 11013 Moshie Ln
Nearby cities
Nearby zip codes
Other San Antonio Topics
