Skip main navigation
Off market
  • $247,500

    11013 Overview Dr, Swain, NY 14884

    4beds
    1,728sqft
    SingleFamily
    Built in 2002
    0.7 Acres Lot
    $247,500 Zestimate®
    $143/sqft
    $1,825 Estimated rent

    Home value

    $247,500

    $235,000 - $262,000

    $1,825/mo

    Zestimate® history
    Loading
    Loading...

    Owner options

    List your home for rent

    $1,825/mo

    Rent Zestimate®

    Find your next renter with Zillow Rental Manager. Plus, with online applications, you can quickly screen prospective tenants – for free.

    Learn more

    $1,825/mo

    Rent Zestimate®

    Refinance and save

    $1,653/mo

    Est. payment

    Refinancing to a lower rate could help reduce your monthly payments and save thousands over the life of the loan.

    See today's rates

    $1,653/mo

    Est. payment

    Explore your selling options

    Work with a Zillow partner agent

    Leverage their expertise and Zillow's premium Showcase listings to get your home seen by more buyers.

    Get started

    List with your own agent

    Get your home in front of millions of buyers by listing it on Zillow.

    Learn how to do it

    Sell it yourself

    Take full control of how buyers see your home on Zillow by listing For Sale by Owner (FSBO).

    List your home

    What's special

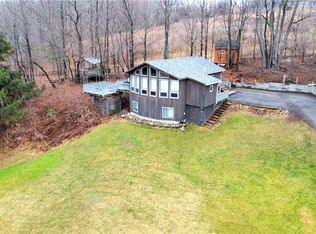
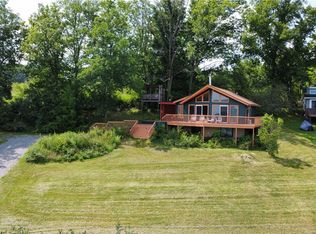
    WINTER, SPRING, SUMMER OR FALL-THIS PROPERTY HAS IT ALL! GORGEOUS PANORAMIC VIEWS OF THE SWAIN SLOAPS FROM THE COMFORT OF THIS COZY CHALET. 4 BEDS & 2 FULL BATHS. NEW EXTERIOR & INTERIOR PAINT AND STAIN, BRAND NEW ROOF, NEW 4 STAGE WATER SYSTEM, REVERSE OSMOSIS FOR THE KITCHEN, NEW TANKLESS WATER HEATER, RECENT SEPTIC CLEANING & INSPECTION, HIGH SPEED INTERNET, FULLY "SMART" HOME WITH MULTI-ROOM ALEXA SPEAKERS, PHILIPS HUE LIGHTBULBS, SMART MIRROR IN MASTER BATH, TWO INTERGRATED SMART TVS, SMART SHOWER IN MASTER BATH WITH CUSTOM HIS/HERS SHOWER PROFILES & ALEXA INTEGRATION, SPECIFIC WATER TEMP CONTROL, KHOLER SAN SOUCI TOUCHLESS ONE-PIECE TOILET WITH INTEGRATED FRAGRANCE-EXTRUDING TOILET SEAT, NEST SMART THERMOSTAT, NEST DOORBELL CAMERA & 2 NEST EXTERIOR CAMERAS FOR SECURITY COVERAGE, SMART INTEGRATED WATER SYSTEM WITH REPORTING OF WATER FLOW LEVELS & ALERTS FOR NECESSARY MAINTENANCE, UPGRADED ELECTRICAL OUTLETS FOR USB PLUGS, NEW LOWER LEVEL TILE, HOT TUB HOOKUPS & POWER READY-TO-GO ON THE EXTERIOR DECK ALONG WITH GRILL SHACK WITH BAR/ STOOLS/PROPANE+CHARCOAL+SMOKER COMBO, FULL-SIZED SHED, PAVED ASPHALT DRIVEWAY & STORAGE AREA. FURNITURE IS ALSO NEGOTIABLE. IDEAL AIR BNB!!

    This property is off market, which means it's not currently listed for sale or rent on Zillow. This may be different from what's available on other websites or public sources.
    Facts & features

    Interior

    Bedrooms & bathrooms
    • Bedrooms: 4
    • Bathrooms: 2
    • Full bathrooms: 2
    Heating
    • Forced air, Electric, Propane / Butane
    Features
    • Flooring: Hardwood
    • Basement: Finished
    Interior area
    • Total interior livable area: 1,728 sqft

    Property

    Features
    • Exterior features: Wood
    Lot
    • Size: 0.70 Acres
    Details
    • Parcel number: 02560021201118

    Construction

    Type & style
    • Home type: SingleFamily
    Materials
    • Metal
    • Roof: Asphalt
    Condition
    • Year built: 2002

    Community & neighborhood

    Location
    • Region: Swain

    Other

    Other facts
    • Driveway Description: Blacktop
    • Basement Description: Full, Finished
    • Floor Description: Ceramic-Some, Hardwood-Some
    • Additional Interior Features: Cathedral Ceiling, Other - See Remarks, Furnished
    • Kitchen Dining Description: Breakfast Bar, Eat-In, Kitchen/Family Room Combo, Solid Surface Counter
    • Heating Fuel Description: Propane
    • Listing Type: Exclusive Right To Sell
    • Additional Exterior Features: Deck, Balcony
    • Year Built Description: Existing
    • Additional Rooms: Laundry-Basement, 1st Floor Master Bedroom, 1st Floor Master Suite
    • Typeof Sale: Normal
    • Sewer Description: Septic
    • Village: Not Applicable
    • HVAC Type: Forced Air
    • Exterior Construction: Wood
    • Water Resources: Well
    • Water Heater Fuel: Electric
    • Foundation Description: Block
    • Garage Description: No Garage
    • Styles Of Residence: Contemporary, Cabin, A-Frame, Chalet
    • Lot Information: Slope View
    • Kitchen Equip Appl Included: Negotiable
    • Area NYSWIS Code: Grove-025600
    • Roof Description: Asphalt
    • Status: P-Pending Sale
    • Additional Structures: Shed/Storage
    • Parcel Number: 025600-021-020-0001-001-018-0000

    Price history

    DateEventPrice
    6/28/2023Sold$210,000-2.3%$122/sqft
    Source: Public Record Report a problem
    2/10/2023Pending sale$214,900$124/sqft
    Source: NYSAMLSs #R1452040 Report a problem
    1/19/2023Listed for sale$214,900+19.4%$124/sqft
    Source: NYSAMLSs #R1452040 Report a problem
    1/21/2021Sold$180,000+0.1%$104/sqft
    Source: Public Record Report a problem
    11/30/2020Pending sale$179,900$104/sqft
    Source: The Curcio Agency Inc. #R1306729 Report a problem
    11/9/2020Listed for sale$179,900+2148.8%$104/sqft
    Source: The Curcio Agency Inc. #R1306729 Report a problem
    12/21/2001Sold$8,000$5/sqft
    Source: Public Record Report a problem

    Public tax history

    YearProperty taxesTax assessment
    2024-- $188,900 +13.6%
    2023-- $166,300 +10%
    2022-- $151,200 +5%
    2021-- $144,000 +82.3%
    2020-- $79,000
    2019-- $79,000 +1.9%
    2018-- $77,500
    2017$2,311 $77,500 +5%
    2016-- $73,800
    2015-- $73,800
    2014-- $73,800
    2013-- $73,800 -2.9%
    2012-- $76,000
    2011-- $76,000
    2010-- $76,000
    2009-- $76,000
    2008-- $76,000 +0.5%
    2007-- $75,600
    2006-- $75,600 +5%
    2005-- $72,000
    2004-- $72,000 +66.7%
    2003-- $43,200 +116%
    2002-- $20,000

    Find assessor info on the county website

    Neighborhood: 14884

    Nearby schools

    GreatSchools rating
    Schools provided by the listing agent
    • District: Canaseraga

    Source: The MLS. This data may not be complete. We recommend contacting the local school district to confirm school assignments for this home.