In case you are not familiar, Greenfield is one of the best kept secrets in Chesterfleld County, VA. Conveniently located near the Robious Rd, corridor you are just minutes away from fine dining to include Ruth's Chris, Flemings, and Southern Kitchen. Nearby entertainment includes; the James River Park system, local gyms, movie theaters, etc. Get to any side of town in minutes with the ease of highways such as Chippenham Pkwy, Powhite Pkwy, I 195, and 288. Welcome to 11013 Rockledge Rd nestled away in the beautiful subdivision of Greenfield. If you and your family are looking for a nice retreat in a neighborhood with plenty of fresh air, a touch of nature and close proximity to all things convenient and entertaining then you may want to say yes to this address. Approach your curb and choose on-street or your paved driveway for parking. Walk down your sidewalk and take a few steps up to your front portico. Inside you will be greeted by your foyer that is complemented by hardwood flooring. To the left, step in a spacious living room with loads of natural lighting, great for hosting guests. Across the hall, relax in your family room that boasts a brick fireplace. Down the hall find a utility closet and powder room neatly tucked away. A few steps around the corner memorable meals and prepping for meals will be made easy in your kitchen. Down the hall enjoy dining with friends and family in a generous sized dining room that is accented with chair-rail moulding. Head upstairs and find 4 nice-sized bedrooms and two full baths. All four bedrooms have hardwood flooring, one of the guest bedroom floors has been covered with carpet. Its time to head back downstairs and out back to enjoy the days of entertaining that may include grilling, sunbathing or playing your favorite boardgames on your ginormous rear deck. If a game of badminton, volleyball, lawn darts or basketball is your preference then your rear yard will not disappoint, your total lot size is just under a quarter of an acre. Tour today!
Sold for $408,000
$408,000
11013 Rockledge Rd, North Chesterfield, VA 23235
4beds
2,080sqft
Single Family Residence
Built in 1975
-- sqft lot
$413,400 Zestimate®
$196/sqft
$2,594 Estimated rent
Home value
$413,400
$389,000 - $442,000
$2,594/mo
Zestimate® history
Owner options
List your home for rent
$2,594/mo
Rent Zestimate®
Find your next renter with Zillow Rental Manager. Plus, with online applications, you can quickly screen prospective tenants – for free.
$2,594/mo
Rent Zestimate®
Refinance and save
$2,566/mo
Est. payment
Refinancing to a lower rate could help reduce your monthly payments and save thousands over the life of the loan.
$2,566/mo
Est. payment
Explore your selling options
Work with a Zillow partner agent
Leverage their expertise and Zillow's premium Showcase listings to get your home seen by more buyers.
Get startedList with your own agent
Get your home in front of millions of buyers by listing it on Zillow.
Learn how to do itSell it yourself
Take full control of how buyers see your home on Zillow by listing For Sale by Owner (FSBO).
List your homeWhat's special
Front portico
Zillow last checked:
Listing updated:
Listed by:
Terell Snead 804-519-1250,
Hometown Realty
Bought with:
Lee Anne Russell, 0225074545
Long & Foster REALTORS
Source: CVRMLS,MLS#: 2605336 Originating MLS: Central Virginia Regional MLS
Originating MLS: Central Virginia Regional MLSFacts & features
Interior
Bedrooms & bathrooms
- Bedrooms: 4
- Bathrooms: 3
- Full bathrooms: 2
- 1/2 bathrooms: 1
Primary bedroom
- Description: Ceiling Fan, Hardwood flooring
- Level: Second
- Dimensions: 0 x 0
Bedroom 2
- Description: Ceiling Fan, Hardwood flooring
- Level: Second
- Dimensions: 0 x 0
Bedroom 3
- Description: Ceiling fan, Hardwood flooring
- Level: Second
- Dimensions: 0 x 0
Bedroom 4
- Description: Ceiling Fan, Hardwood flooring
- Level: Second
- Dimensions: 0 x 0
Dining room
- Description: Ceiling Fan, Hardwood flooring
- Level: First
- Dimensions: 0 x 0
Family room
- Description: Ceiling Fan, Hardwood flooring
- Level: First
- Dimensions: 0 x 0
Other
- Description: Tub & Shower
- Level: Second
Half bath
- Level: First
Kitchen
- Description: Ceiling, Vinyl flooring
- Level: First
- Dimensions: 0 x 0
Living room
- Description: Ceiling Fan, Hardwood flooring
- Level: First
- Dimensions: 0 x 0
Heating
- Electric, Heat Pump
Cooling
- Central Air, Heat Pump
Appliances
- Included: Electric Water Heater
Features
- Ceiling Fan(s), Laminate Counters
- Flooring: Partially Carpeted, Vinyl, Wood
- Basement: Crawl Space
- Attic: Pull Down Stairs
- Has fireplace: Yes
- Fireplace features: Masonry
Interior area
- Total interior livable area: 2,080 sqft
- Finished area above ground: 2,080
- Finished area below ground: 0
Property
Parking
- Parking features: Driveway, Paved, On Street
- Has uncovered spaces: Yes
Features
- Levels: Two
- Stories: 2
- Patio & porch: Front Porch, Deck, Porch
- Exterior features: Deck, Out Building(s), Porch, Paved Driveway
- Pool features: None
- Fencing: Fenced,Wood
Details
- Additional structures: Outbuilding
- Parcel number: 744714471400000
Construction
Type & style
- Home type: SingleFamily
- Architectural style: Colonial,Two Story
- Property subtype: Single Family Residence
Materials
- Brick, Block, Drywall, Frame, Hardboard
Condition
- Resale
- New construction: No
- Year built: 1975
Utilities & green energy
- Sewer: Public Sewer
- Water: Public
Community & HOA
Community
- Subdivision: Greenfield
Location
- Region: North Chesterfield
Financial & listing details
- Price per square foot: $196/sqft
- Tax assessed value: $364,700
- Annual tax amount: $3,142
- Date on market: 3/26/2026
- Ownership: Individuals
- Ownership type: Sole Proprietor
Price history
| Date | Event | Price |
|---|---|---|
| 4/20/2026 | Sold | $408,000+0.1%$196/sqft |
Source:  CVRMLS #2605336 Report a problem CVRMLS #2605336 Report a problem | ||
| 3/30/2026 | Pending sale | $407,395$196/sqft |
Source: CVRMLS #2605336 Report a problem | ||
| 3/5/2026 | Listed for sale | $407,395$196/sqft |
Source: CVRMLS #2605336 Report a problem | ||
Public tax history
| Year | Property taxes | Tax assessment |
|---|---|---|
| 2025 | $3,142 +4.8% | $353,000 +5.9% |
| 2024 | $2,999 +9.3% | $333,200 +10.5% |
| 2023 | $2,744 +8.8% | $301,500 +10% |
| 2022 | $2,523 +6.9% | $274,200 +10.4% |
| 2021 | $2,359 +7.2% | $248,300 +7.2% |
| 2020 | $2,200 +1.9% | $231,600 +1.9% |
| 2019 | $2,158 +1.5% | $227,200 +2.7% |
| 2018 | $2,126 +9.2% | $221,200 +4.9% |
| 2017 | $1,948 | $210,900 +5.3% |
| 2016 | $1,948 +5.1% | $200,300 +5.1% |
| 2015 | $1,854 +5.3% | $190,500 +5.4% |
| 2014 | $1,760 | $180,700 -4.7% |
| 2013 | -- | $189,600 +2.6% |
| 2012 | -- | $184,800 -4.4% |
| 2011 | -- | $193,400 -6.1% |
| 2010 | -- | $206,000 -4.8% |
| 2009 | -- | $216,400 +2.3% |
| 2008 | -- | $211,600 +6.2% |
| 2007 | -- | $199,300 +35.5% |
| 2005 | -- | $147,100 +10.9% |
| 2004 | -- | $132,700 +6% |
| 2003 | -- | $125,200 +7.8% |
| 2002 | -- | $116,100 +6% |
| 2001 | -- | $109,500 |
Find assessor info on the county website
Neighborhood: Bon Air
Nearby homes
- $430,6004 bd3 ba2k sqft11019 Rockledge Rd #REEDS, Midlothian, VA 23113Off Market
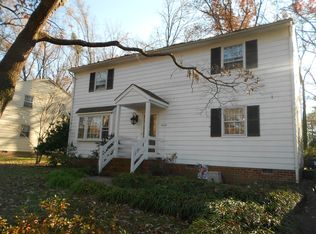
- $438,7004 bd3 ba2k sqft11019 Rockledge Rd, North Chesterfield, VA 23235Off Market
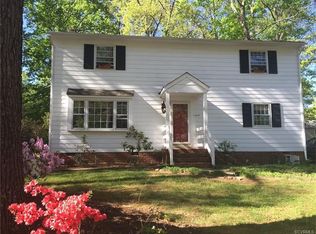
- $390,3004 bd2 ba1.8k sqft11007 Rockledge Rd, North Chesterfield, VA 23235Off Market
- $368,3004 bd2 ba1.8k sqft11101 Rockledge Rd, North Chesterfield, VA 23235Off Market
- $424,8003 bd2 ba2.4k sqft2001 Orangewood Rd, North Chesterfield, VA 23235Off Market
- $442,3004 bd2 ba2.2k sqft11112 Oakcrest Dr, North Chesterfield, VA 23235Off Market
- $393,0003 bd3 ba1.7k sqft11118 Oakcrest Dr, North Chesterfield, VA 23235Off Market
- $365,0003 bd3 ba1.5k sqft11106 Oakcrest Dr, North Chesterfield, VA 23235Sold
Nearby schools
GreatSchools rating
- 9/10Greenfield Elementary SchoolGrades: PK-5Distance: 0.4 mi
- 9/10Robious Middle SchoolGrades: 6-8Distance: 1.1 mi
- 5/10James River High SchoolGrades: 9-12Distance: 3.6 mi
Schools provided by the listing agent
- Elementary: Greenfield
- Middle: Robious
- High: James River
Source: CVRMLS. This data may not be complete. We recommend contacting the local school district to confirm school assignments for this home.
Get a cash offer in 3 minutes
Find out how much your home could sell for in as little as 3 minutes with a no-obligation cash offer.
Estimated market value
$413,400
Get a cash offer in 3 minutes
Find out how much your home could sell for in as little as 3 minutes with a no-obligation cash offer.
Estimated market value
$413,400
- Virginia
- Chesterfield County
- Richmond
- 23235
- Bon Air
- 11013 Rockledge Rd
