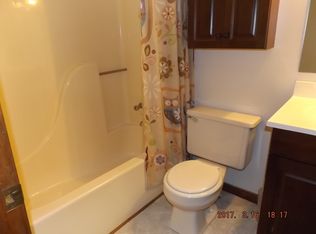
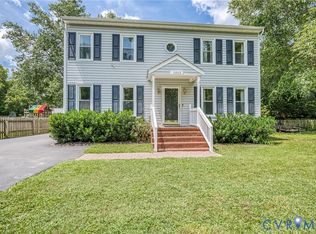
In search of an updated, one level home with a 2 car garage in Chester? How about two separate living rooms and renovated bathrooms? This move-in ready rancher featuring 1,352 sq ft, 3 beds and 2 full baths in a nice neighborhood is a must see! Come home everyday to a new dimensional roof, conditioned crawl space, newer double hung vinyl windows, vinyl siding, covered front porch, paved driveway & low maintenance yard. You will be greeted by fresh paint, new luxury vinyl plank flooring, cool vaulted ceiling, all new interior doors and a fireplace. The kitchen has white cabinets, stainless appliances, pantry storage & plenty of room for a large table. The master suite has a very nice walk-in closet, new carpet and carpet pad, a subway tile walk-in shower, new vanity and lighting. There is an oversized laundry/utility room directly off the side door that has a new water heater and has the option for a second pantry or any other storage options you can think of. The 24' x 24' garage was just painted, has had electrical already run out there, has a wood floor and also has a new roof to match the house. Located near 288, 95, several schools and plenty of things to do. Ready for a new owner!
Sold for $310,000
Zillow last checked:
Listing updated:
Bought with:
Cameron Staples, 0225239510
Long & Foster REALTORS
Source: CVRMLS,MLS#: 2426861 Originating MLS: Central Virginia Regional MLS
Originating MLS: Central Virginia Regional MLSPrice history
| Date | Event | Price |
|---|---|---|
| 12/20/2024 | Sold | $310,000-3.1%$229/sqft |
Source:  CVRMLS #2426861 Report a problem CVRMLS #2426861 Report a problem | ||
| 12/4/2024 | Pending sale | $319,900$237/sqft |
Source: CVRMLS #2426861 Report a problem | ||
| 11/19/2024 | Price change | $319,900-3%$237/sqft |
Source: CVRMLS #2426861 Report a problem | ||
| 10/11/2024 | Listed for sale | $329,900+80.3%$244/sqft |
Source: CVRMLS #2426861 Report a problem | ||
| 8/13/2024 | Sold | $183,000+12.3%$135/sqft |
Source: Public Record Report a problem | ||
| 5/16/2016 | Listing removed | $162,900$120/sqft |
Source: RE/MAX Commonwealth #1612486 Report a problem | ||
| 4/26/2016 | Price change | $162,900-1.2%$120/sqft |
Source: RE/MAX Commonwealth #1612486 Report a problem | ||
| 4/16/2016 | Listed for sale | $164,900+6%$122/sqft |
Source: RE/MAX Commonwealth #1612486 Report a problem | ||
| 2/24/2012 | Listing removed | $155,500$115/sqft |
Source: Napier Realtors ERA #1123523 Report a problem | ||
| 9/1/2011 | Listed for sale | $155,500-11.1%$115/sqft |
Source: Napier Realtors ERA #1123523 Report a problem | ||
| 4/18/2008 | Sold | $175,000+10.4%$129/sqft |
Source: Public Record Report a problem | ||
| 7/18/2005 | Sold | $158,500+48.2%$117/sqft |
Source: Public Record Report a problem | ||
| 3/7/2003 | Sold | $106,950$79/sqft |
Source: Public Record Report a problem | ||
Get a cash offer in 3 minutes
Find out how much your home could sell for in as little as 3 minutes with a no-obligation cash offer.
Estimated market value
$335,700
