Nestled in a quiet northwest Wichita neighborhood, this beautifully updated 5 bedroom, 3 bath home boasts an array of features that seamlessly blend comfort, elegance, and functionality. With stunning curb appeal and a covered front porch, this residence offers a warm and inviting first impression. Step inside to discover a spacious living room with soaring vaulted ceilings, accentuating the airy and open ambiance. Gleaming hardwood floors run throughout, catching the natural light that floods in through the abundance of windows. The focal point of the room is a classic brick fireplace, perfect for cozy gatherings during chilly evenings. The well-appointed kitchen is a culinary enthusiast's dream, featuring ample cabinet space, sleek granite countertops, and an eating bar island that serves as a gathering hub for friends and family. An adjoining dining room, adorned with floor-to-ceiling windows, creates an atmosphere of timeless elegance, setting the stage for memorable dinners and celebrations. Retreat to the luxurious master bedroom, complete with its own vaulted ceiling and an en suite bath featuring an elegant granite vanity. The main floor has two more bedrooms and an additional full bath. Head down to the basement, where you'll find an expansive family room that provides the perfect space for entertainment, relaxation, and play. Two additional bedrooms make this a total of five bedrooms, ideal for larger families or guests. The basement's grandeur continues with a sprawling third full bathroom featuring a double vanity, adding convenience and luxury to the lower level. There are also washer and dryer hook ups on both the main floor and in the basement, giving you the option to choose your laundry area! The outdoor space is enclosed by a combination of wood and brick privacy fencing, offering a private haven for outdoor activities and adventures. Whether it's a barbecue, gardening, or simply basking in the sun, this backyard is a retreat that truly stands out. Conveniently located, this home places you in proximity to parks, enticing dining options, and easy highway access, making your daily endeavors a breeze. With all these remarkable features, this home won't last long. Schedule your private showing today and hurry over to see this gem today before it's gone!
Sold-co-op w/mbr
Price Unknown
11013 W Sheriac St, Wichita, KS 67209
5beds
2,837sqft
Single Family Onsite Built
Built in 1984
0.3 Acres Lot
$333,000 Zestimate®
$--/sqft
$2,119 Estimated rent
Home value
$333,000
$316,000 - $350,000
$2,119/mo
Zestimate® history
Owner options
List your home for rent
$2,119/mo
Rent Zestimate®
Find your next renter with Zillow Rental Manager. Plus, with online applications, you can quickly screen prospective tenants – for free.
$2,119/mo
Rent Zestimate®
Refinance and save
Refinancing to a lower rate could help reduce your monthly payments and save thousands over the life of the loan.
Explore your selling options
Work with a Zillow partner agent
Leverage their expertise and Zillow's premium Showcase listings to get your home seen by more buyers.
Get startedList with your own agent
Get your home in front of millions of buyers by listing it on Zillow.
Learn how to do itSell it yourself
Take full control of how buyers see your home on Zillow by listing For Sale by Owner (FSBO).
List your homeWhat's special
Zillow last checked:
Listing updated:
Listed by:
Chris Greene 316-617-6516,
Keller Williams Signature Partners, LLC
Bought with:
Juvetta Slane, SP00237762
Source: SCKMLS as distributed by MLS GRID,MLS#: 629277
Facts & features
Interior
Bedrooms & bathrooms
- Bedrooms: 5
- Bathrooms: 3
- Full bathrooms: 3
Primary bedroom
- Description: Carpet
- Level: Main
- Area: 195
- Dimensions: 15 x 13
Bedroom
- Description: Carpet
- Level: Main
- Area: 110
- Dimensions: 11 x 10
Bedroom
- Description: Carpet
- Level: Main
- Area: 121
- Dimensions: 11 x 11
Bedroom
- Description: Carpet
- Level: Basement
- Area: 246.5
- Dimensions: 17 x 14.5
Bedroom
- Description: Carpet
- Level: Basement
- Area: 150
- Dimensions: 15 x 10
Dining room
- Description: Wood Laminate
- Level: Main
- Area: 100
- Dimensions: 12.5 x 8
Family room
- Description: Carpet
- Level: Basement
- Area: 363
- Dimensions: 22 x 16.5
Kitchen
- Description: Wood Laminate
- Level: Main
- Area: 104
- Dimensions: 13 x 8
Living room
- Description: Wood Laminate
- Level: Main
- Area: 272
- Dimensions: 16 x 17
Heating
- Forced Air, Natural Gas
Cooling
- Central Air, Electric
Appliances
- Laundry: Main Level
Features
- Ceiling Fan(s), Walk-In Closet(s), Vaulted Ceiling(s)
- Doors: Storm Door(s)
- Basement: Finished
- Number of fireplaces: 1
- Fireplace features: One, Living Room
Interior area
- Total interior livable area: 2,837 sqft
- Finished area above ground: 1,559
- Finished area below ground: 1,278
Property
Parking
- Total spaces: 2
- Parking features: Attached, Oversized
- Garage spaces: 2
Features
- Levels: One
- Stories: 1
- Patio & porch: Patio
- Exterior features: Guttering - ALL
- Fencing: Wood,Other
Lot
- Size: 0.3 Acres
- Features: Corner Lot, Standard
Details
- Additional structures: Storage
- Parcel number: 2017300238874
Construction
Type & style
- Home type: SingleFamily
- Architectural style: Ranch
- Property subtype: Single Family Onsite Built
Materials
- Frame w/Less than 50% Mas
- Foundation: Full, View Out
- Roof: Composition
Condition
- Year built: 1984
Utilities & green energy
- Gas: Natural Gas Available
- Utilities for property: Sewer Available, Natural Gas Available, Public
Community & HOA
Community
- Subdivision: OAK CLIFF ESTATES
HOA
- Has HOA: No
Location
- Region: Wichita
Financial & listing details
- Tax assessed value: $292,100
- Annual tax amount: $2,514
- Date on market: 8/19/2023
- Cumulative days on market: 39 days
- Ownership: Individual
- Road surface type: Paved
Price history
Price history is unavailable.
Public tax history
| Year | Property taxes | Tax assessment |
|---|---|---|
| 2025 | $3,621 +20.6% | $33,592 +21.2% |
| 2024 | $3,003 +5.7% | $27,716 +9% |
| 2023 | $2,840 +12.6% | $25,427 |
| 2022 | $2,523 +5.3% | -- |
| 2021 | $2,397 +5.7% | -- |
| 2020 | $2,268 +4.9% | $19,780 +5% |
| 2019 | $2,162 +3.8% | $18,837 +4% |
| 2018 | $2,083 +5% | $18,113 |
| 2017 | $1,983 +100.3% | -- |
| 2016 | $990 -49.6% | -- |
| 2015 | $1,966 -1% | -- |
| 2014 | $1,986 | -- |
| 2013 | -- | -- |
| 2012 | -- | -- |
| 2011 | -- | $17,687 +6.1% |
| 2008 | -- | $16,675 +6% |
| 2007 | -- | $15,732 +3% |
| 2006 | -- | $15,272 |
| 2005 | -- | $15,272 +3% |
| 2004 | -- | $14,824 +6% |
| 2003 | -- | $13,984 +3% |
| 2002 | -- | $13,582 |
| 2000 | -- | $13,582 |
Find assessor info on the county website
Neighborhood: 67209
Nearby homes
- $306,6003 bd3 ba2.5k sqft11005 W Sheriac St, Wichita, KS 67209Off Market
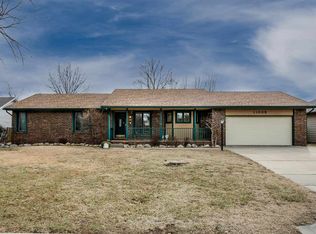
- $300,0004 bd3 ba2.7k sqft11006 W Sheriac St, Wichita, KS 67209Off Market
- $--3 bd3 ba2.6k sqft10923 W Sheriac St, Wichita, KS 67209Sold

- $270,6004 bd2 ba962 sqft11107 W Sheriac St, Wichita, KS 67209Off Market
- $286,0003 bd3 ba1.8k sqft11016 W Sheriac St, Wichita, KS 67209Off Market
- $294,0004 bd-- ba2.7k sqft10923 W Sheriac St #HUD-181205086, Wichita, KS 67209Off Market
- $401,3004 bd2 ba2 sqft10923 W Sheriac St #HUD1812050, Wichita, KS 67209Off Market
- $244,9003 bd2 ba1.1k sqft11024 W Sheriac St, Wichita, KS 67209Off Market
Nearby schools
GreatSchools rating
- 4/10Peterson Elementary SchoolGrades: PK-5Distance: 1.3 mi
- 4/10Wilbur Middle SchoolGrades: 6-8Distance: 1.7 mi
- 4/10Northwest High SchoolGrades: 9-12Distance: 2.5 mi
Schools provided by the listing agent
- Elementary: Peterson
- Middle: Wilbur
- High: Northwest
Source: SCKMLS as distributed by MLS GRID. This data may not be complete. We recommend contacting the local school district to confirm school assignments for this home.
Sell for more on Zillow
Get a Zillow Showcase℠ listing at no additional cost and you could sell for .
$333,000
2% more
+$6,660
With Zillow Showcase(estimated)
$339,660
Sell for more on Zillow
Get a Zillow Showcase℠ listing at no additional cost and you could sell for .
$333,000
2% more
+$6,660
With Zillow Showcase(estimated)
$339,660
- Kansas
- Sedgwick County
- Wichita
- 67209
- 11013 W Sheriac St
