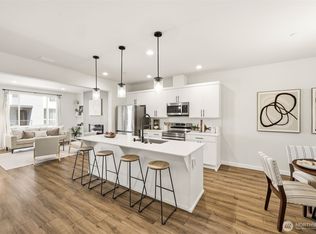
Whether you're starting out, simplifying life, or looking for a home that grows with you—this rambler offers the perfect blend of comfort, style, and practicality. The open-concept layout creates a bright and inviting space, enhanced by large windows that bring in abundant natural light. Featuring 3 bedrooms and 1.75 baths, the home offers stainless steel appliances, mini-splits in every room for efficient heating and cooling, and EV charging for added convenience. Enjoy a nicely sized, fully fenced yard—perfect for relaxing, gardening, or entertaining—along with a spacious two-car garage. Nestled within a private three-home community, this residence offers the ideal balance of privacy and accessibility, just minutes from I-5, Boeing, and shopping. Incredible opportunity with builder-paid financing incentives—designed to dramatically lower your monthly payment and increase affordability compared to similar homes nearby.
Pending
Listed by: Kelly Right RE of Seattle LLC • Anisa Ozegovic
Price cut: $15K (6/1)
$649,000
11014 6th Avenue W #B, Everett, WA 98204
3beds
1,200sqft
Single Family Residence
Built in 2026
4,177 Square Feet Lot
$647,400 Zestimate®
$541/sqft
$15/mo HOA
What's special
Spacious two-car garageStainless steel appliancesOpen-concept layoutBright and inviting space
- 103 days |
- 863 |
- 69 |
Zillow last checked:
Listing updated:
Listed by:
Anisa Ozegovic,
Kelly Right RE of Seattle LLC,
Heidi Krager,
Kelly Right RE of Seattle LLC
Source: NWMLS as distributed by MLS GRID,MLS#: 2503096
Facts & features
Interior
Bedrooms & bathrooms
- Bedrooms: 3
- Bathrooms: 2
- Full bathrooms: 1
- 3/4 bathrooms: 1
- Main level bathrooms: 2
- Main level bedrooms: 3
Primary bedroom
- Level: Main
Bedroom
- Level: Main
Bedroom
- Level: Main
Bathroom full
- Level: Main
Bathroom three quarter
- Level: Main
Entry hall
- Level: Main
Kitchen without eating space
- Level: Main
Living room
- Level: Main
Heating
- Ductless, Electric
Cooling
- Ductless
Appliances
- Included: Dishwasher, Disposal, Microwave, Refrigerator, Stove(s)/Range(s), Dishwasher(s), Garbage Disposal, Microwave(s), Refrigerator(s), Water Heater: Electric, Water Heater Location: Garage
Features
- Bath Off Primary
- Flooring: Vinyl Plank, Carpet
- Doors: French Doors
- Basement: None
- Has fireplace: No
Interior area
- Total structure area: 1,200
- Total interior livable area: 1,200 sqft
Property
Parking
- Total spaces: 2
- Parking features: Attached Garage
- Has attached garage: Yes
- Covered spaces: 2
Features
- Levels: One
- Stories: 1
- Entry location: Main
- Patio & porch: Bath Off Primary, French Doors, Sprinkler System, Walk-In Closet(s), Water Heater
Lot
- Size: 4,177 Square Feet
- Features: Dead End Street, Paved, Fenced-Partially, High Speed Internet
Details
- Parcel number: 00533800002900
- Special conditions: Standard
Construction
Type & style
- Home type: SingleFamily
- Architectural style: Craftsman,1 Story
- Property subtype: Single Family Residence
Materials
- Brick, Cement Planked, Wood Products, Cement Plank
- Foundation: Poured Concrete
- Roof: Composition
Condition
- New construction: Yes
- Year built: 2026
- Major remodel year: 2026
Details
- Builder name: Cold Creek Homes, Inc.
Utilities & green energy
- Electric: Company: Snohomish County PUD
- Sewer: Available, Sewer Connected, Company: Mukilteo Water & Wastewater
- Water: Public, Company: Mukilteo Water & Wastewater
Community & HOA
Community
- Features: CCRs
- Subdivision: Silver Lake
HOA
- Services included: Common Area Maintenance
- HOA fee: $15 monthly
Location
- Region: Everett
Financial & listing details
- Price per square foot: $541/sqft
- Date on market: 4/30/2026
- Cumulative days on market: 83 days
- Listing terms: Conventional,FHA,VA Loan
- Inclusions: Dishwasher(s), Garbage Disposal, Microwave(s), Refrigerator(s), Stove(s)/Range(s)
Estimated market value
$647,400
$615,000 - $680,000
$2,907/mo
Price history
| Date | Event | Price |
|---|---|---|
| 7/10/2026 | Pending sale | $649,000$541/sqft |
Source:  NWMLS as distributed by MLS GRID #2512635 Report a problem NWMLS as distributed by MLS GRID #2512635 Report a problem | ||
| 6/1/2026 | Price change | $649,000-2.3%$541/sqft |
Source: NWMLS as distributed by MLS GRID #2503096 Report a problem | ||
| 5/28/2026 | Price change | $664,000-1.5%$553/sqft |
Source: NWMLS as distributed by MLS GRID #2512635 Report a problem | ||
| 5/14/2026 | Price change | $673,900-0.7%$562/sqft |
Source: NWMLS as distributed by MLS GRID #2503096 Report a problem | ||
| 4/30/2026 | Price change | $678,900-1.5%$566/sqft |
Source: NWMLS as distributed by MLS GRID #2512635 Report a problem | ||
| 4/9/2026 | Listed for sale | $689,000$574/sqft |
Source: NWMLS as distributed by MLS GRID #2503096 Report a problem | ||
Public tax history
Tax history is unavailable.
Monthly payment
Est. payment
Payment breakdown
Explore the cost of this home by adjusting the details. Changes won't be saved.Climate risks
Neighborhood: 98204
Nearby schools
GreatSchools rating
- 4/10Olivia Park Elementary SchoolGrades: K-5Distance: 0.3 mi
- 4/10Explorer Middle SchoolGrades: 6-8Distance: 1 mi
- 4/10Mariner High SchoolGrades: 9-12Distance: 0.8 mi
Schools provided by the listing agent
- Elementary: Olivia Park Elem
- Middle: Explorer Mid
- High: Mariner High
Source: NWMLS as distributed by MLS GRID. This data may not be complete. We recommend contacting the local school district to confirm school assignments for this home.
- $839,0004 bd3 ba2.1k sqft11014 6th Ave W #A, Everett, WA 98204Sold

- $675,0003 bd2 ba1.2k sqft11014 6th Ave W #C, Everett, WA 98204Sold

- $368,0002 bd2 ba819 sqft11017 7th Pl W UNIT 6A, Everett, WA 98204Sold

- $361,0002 bd2 ba827 sqft11121 7th Pl W #D, Everett, WA 98204Sold
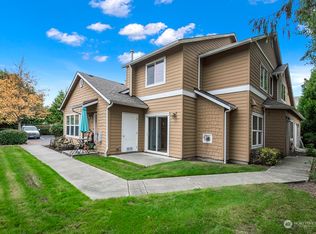
- $371,0002 bd2 ba904 sqft11105 7th Pl W #A, Everett, WA 98204Sold
- $380,0002 bd2 ba910 sqft11023 7th Pl W UNIT 5C, Everett, WA 98204Sold
- $1,210,0006 bd4 ba3.2k sqft11007 6th Ave W, Everett, WA 98204Sold
- $699,0003 bd2 ba1.2k sqft10925 6th Ave W #C, Everett, WA 98024Sold
A local agent can set up tours, give advice and negotiate with sellers.
Similar homes
- $649,9503 bd3 ba1.7k sqft12105 E Gibson Road, Everett, WA 98204Active
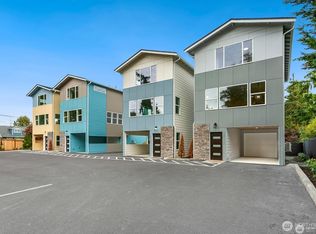 MLS ID #2463660, Gerald Overbeck. NWMLS as distributed by MLS GRID
 - $649,9503 bd3 ba1.7k sqft12107 E Gibson Road, Everett, WA 98204Active
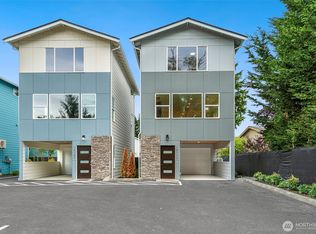 MLS ID #2452245, Gerald Overbeck. NWMLS as distributed by MLS GRID
 - $675,0003 bd3 ba1.7k sqft12103 E Gibson Road, Everett, WA 98204Active
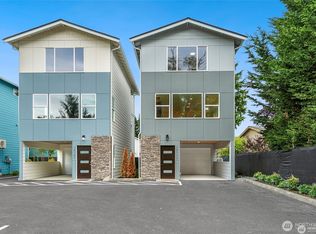 MLS ID #2468724, Gerald Overbeck. NWMLS as distributed by MLS GRID
 - $644,9503 bd3 ba1.7k sqft13710 Ash Way #A2, Everett, WA 98204Active
 MLS ID #2523102, Michelle Wallace. NWMLS as distributed by MLS GRID
 - $549,9503 bd3 ba1.7k sqft1518 Hollow Dale Place #E, Everett, WA 98204ActiveMLS ID #2543950, Tom Skepetaris. NWMLS as distributed by MLS GRID
- $749,9504 bd2 ba1.4k sqft11422 31st Avenue SE, Everett, WA 98208ActiveMLS ID #2527837, Jennie Fan. NWMLS as distributed by MLS GRID
- $489,9503 bd2 ba1.4k sqftDonati, Everett, WA 98204ActiveMLS ID #2546096, Joseph Mustach. NWMLS as distributed by MLS GRID
- $670,0003 bd2 ba1.5k sqft2117 Lombard Avenue, Everett, WA 98201ActiveMLS ID #2526481, Dante Gadbois. NWMLS as distributed by MLS GRID
- $675,0003 bd3 ba1.7k sqft13717 Admiralty Way #H7, Lynnwood, WA 98087ActiveMLS ID #2530192, Ryan Gardner. NWMLS as distributed by MLS GRID
- $639,0003 bd3 ba1.5k sqftRosemount, Lynnwood, WA 98087ActiveMLS ID #2535629, Karlyn M Ansley. NWMLS as distributed by MLS GRID
- $549,9503 bd3 ba1.3k sqftBeverly, Lynnwood, WA 98087ActiveMLS ID #2533315, Nancy Godines. NWMLS as distributed by MLS GRID
- $660,0003 bd4 ba1.5k sqftKilbirnie, Lynnwood, WA 98087ActiveMLS ID #2546229, Carrie Freeman. NWMLS as distributed by MLS GRID
- $739,0003 bd3 ba1.5k sqftMayberry 2, Lynnwood, WA 98036ActiveMLS ID #2549459, Terri Delmaestro. NWMLS as distributed by MLS GRID
- $709,9004 bd4 ba1.8k sqftBruntsfield, Lynnwood, WA 98087ActiveNWMLS as distributed by MLS GRID
- $714,9004 bd4 ba1.8k sqftBruntsfield, Lynnwood, WA 98087ActiveNWMLS as distributed by MLS GRID
- $574,9953 bd2 ba1k sqft2312 75th St Se, Everett, WA 98203ActiveMLS ID #2526906, Ronald C. Allen. NWMLS as distributed by MLS GRID
- $699,0003 bd3 ba1k sqft811 NE 125th Street #B, Seattle, WA 98125ActiveMLS ID #2554744, Patrick Murray. NWMLS as distributed by MLS GRID
- $499,8002 bd2 ba890 sqftPine Street Home, A Condominium, Everett, WA 98201ActiveMLS ID #2556209, Mark Gallagher. NWMLS as distributed by MLS GRID
- $595,0003 bd3 ba1k sqft1711 12th St Condo, Everett, WA 98201ActiveMLS ID #2551586, Dustin S. Bruce. NWMLS as distributed by MLS GRID
- $549,9503 bd2 ba1k sqftRock Condominium Association, Everett, WA 98203ActiveMLS ID #2546263, Karim F. Khoury. NWMLS as distributed by MLS GRID
