Skip main navigation
Sold
  • Price Unknown

    11014 Basswood Ct, Unionville, MO 63565

    4beds
    3,202sqft
    Single Family Residence
    Built in 2004
    0.45 Acres Lot
    $731,800 Zestimate®
    $--/sqft
    $1,913 Estimated rent

    Home value

    $731,800

    Estimated sales range

    Not available

    $1,913/mo

    Zestimate® history
    Loading
    Loading...

    Owner options

    List your home for rent

    $1,913/mo

    Rent Zestimate®

    Find your next renter with Zillow Rental Manager. Plus, with online applications, you can quickly screen prospective tenants – for free.

    Learn more

    $1,913/mo

    Rent Zestimate®

    Refinance and save

    $1,000/mo

    Est. payment

    Refinancing to a lower rate could help reduce your monthly payments and save thousands over the life of the loan.

    See today's rates

    $1,000/mo

    Est. payment

    Explore your selling options

    Work with a Zillow partner agent

    Leverage their expertise and Zillow's premium Showcase listings to get your home seen by more buyers.

    Get started

    List with your own agent

    Get your home in front of millions of buyers by listing it on Zillow.

    Learn how to do it

    Sell it yourself

    Take full control of how buyers see your home on Zillow by listing For Sale by Owner (FSBO).

    List your home

    What's special

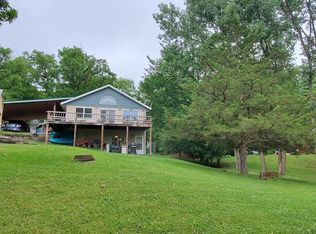
    Elite Lake Thunderhead property, and available for the first time on the market! Close to the marina and restaurant in Marina Cove. This 2x6 constructed, and half log in and out home spared no expense. With exceptional views of the lake from its elevated position, you will be the envy of the community. Large great room with timber beams and massive wood fireplace are open to the chef's style kitchen and formal dining area. This opens to the brand new deck from two sliders off the great room or an additional slider from the adjacent master bedroom with en suite. The large deck is perfect for entertaining with Viking grill and lots of room for patio furniture. The master has double vanities, shower, and walk-in closet and is the only bedroom on the main floor for privacy. Also on the main floor is laundry and a full guest bath. There is a loft that makes an excellent 5th non-conforming bedroom, office, or additional family room. Downstairs are three conforming bedrooms, a full and a half bath, and a large family room with wet bar that opens to the patio. There is a two-car detached garage. The dock has a 12x25 slip, two PWC ports, a 12x15 swim platform, and a 20x25 upper sun deck for entertaining or watching the kiddos. As a full-time residence or the ultimate vacation home this one checks all the boxes!

    Zillow last checked:

    Listing updated:

    Listed by:

    John E Carter 641-569-3456,

    RE/MAX Pride Oskaloosa

    Bought with:

    Outside Agent-SEIA Outside Agent-SEIA, ***

    Outside Office

    Source: NoCoast MLS as distributed by MLS GRID,MLS#: 6325167MLS Logo

    Facts & features

    Interior

    Bedrooms & bathrooms
    • Bedrooms: 4
    • Bathrooms: 4
    • Full bathrooms: 3
    • 1/2 bathrooms: 1
    Heating
    • Forced Air
    Cooling
    • Central Air
    Features
    • Basement: Full
    • Number of fireplaces: 1
    Interior area
    • Total interior livable area: 3,202 sqft

    Property

    Parking
    • Total spaces: 2
    • Parking features: Concrete
    • Garage spaces: 2
    Accessibility
    • Accessibility features: None
    Features
    • Levels: One and One Half
    Lot
    • Size: 0.45 Acres
    • Dimensions: 0.453 Acres M/L
    Details
    • Parcel number: 11051500400208
    • Zoning: Residential-Single Family

    Construction

    Type & style
    • Home type: SingleFamily
    • Property subtype: Single Family Residence
    Materials
    • Log
    Condition
    • Year built: 2004

    Utilities & green energy

    • Sewer: Shared Septic
    • Water: Rural/Municipality

    Community & HOA

    Community
    • Subdivision: Wildflower
    HOA
    • Has HOA: Yes
    • Services included: None
    • HOA fee: $1,000 annually
    • HOA name: SEIA
    Location
    • Region: Unionville

    Financial & listing details

    • Tax assessed value: $396,670
    • Annual tax amount: $5,000
    • Date on market: 4/29/2025
    • Cumulative days on market: 334 days

    Price history

    DateEventPrice
    8/12/2025Sold--
    Source: NoCoast MLS as distributed by MLS GRID #6325167 Report a problem
    7/11/2025Price change$868,000-3%$271/sqft
    Source: NoCoast MLS as distributed by MLS GRID #6325167 Report a problem
    10/30/2024Price change$895,000-3.2%$280/sqft
    Source: NoCoast MLS as distributed by MLS GRID #6320548 Report a problem
    8/22/2024Listed for sale$925,000$289/sqft
    Source: NoCoast MLS as distributed by MLS GRID #6320548 Report a problem

    Public tax history

    YearProperty taxesTax assessment
    2024$4,829 +1.3%$75,367
    2023$4,766 +0.2%$75,367
    2022$4,756 +0.3%$75,367
    2021$4,740 -0.2%$75,367 +0.6%
    2020$4,751 $74,916 -81%
    2019$4,751 $394,290 +19.5%
    2017-- $330,000 +26.9%
    2015-- $259,950 +0.5%
    2011-- $258,750
    Find assessor info on the county website

    Neighborhood: 63565

    Nearby schools

    GreatSchools rating