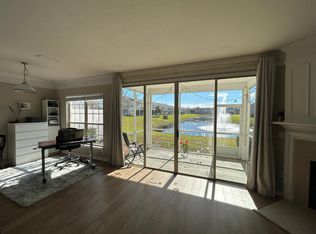
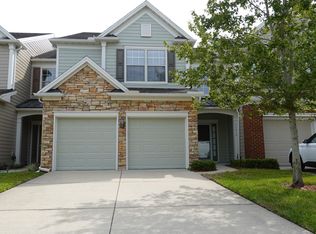
Welcome to Oxford Chase, a sought-after gated community in a Prime location. This wonderful END-UNIT townhome offers a beautiful Waterfront and Fountain view, soaring ceilings, crown molding, and a spacious open-concept layout with REAL WOOD FLOORS through. Enjoy relaxing in the screened in porch overlooking the water. The kitchen features 42-inch cabinets, pantry, breakfast area, and stainless appliances. BONUS is an additional downstairs FLEX ROOM with closet and French doors that adds convenience and flexibility of use. Upstairs, the oversized primary suite includes tray ceilings, a HUGE walk-in closet, soaking tub, separate shower, and long double vanities. Upstairs are two additional bedrooms, and full bath. The home also offers a 2-car garage! All appliances are conveyed. Community amenities include a fitness center and Pool. Seller is offering a paint allowance for buyer to customize to their liking. Enjoy a short walk to coffee shops, restaurants, New activity center and a quick drive to the St. Johns Town Center, Ikea, JTB, I-295, Mayo Clinic...
Additional Features & Upgrades
" End-unit location
" Side Entry
" Waterfront and fountain view
" FLEX ROOM w/closet that can be used as a guest room or office.
" 2-car garage
" Stainless steel appliances including refrigerator, dishwasher, and range
" Washer and dryer convey
" Real Wood Floors through
" Fireplace - Electric with remote control and mantle
" Crown molding, tray ceilings, vaulted ceilings, and 8-10 ft ceilings
" PAINT ALLOWANCE
" BUYER INCENTIVE from Preferred Lender
Closed
$375,000
11014 CASTLEMAIN Circle E, Jacksonville, FL 32256
3beds
2,023sqft
Townhouse
Built in 2003
4,791 Square Feet Lot
$373,700 Zestimate®
$185/sqft
$2,425 Estimated rent
Home value
$373,700
$355,000 - $392,000
$2,425/mo
Zestimate® history
Owner options
List your home for rent
$2,425/mo
Rent Zestimate®
Find your next renter with Zillow Rental Manager. Plus, with online applications, you can quickly screen prospective tenants – for free.
$2,425/mo
Rent Zestimate®
Refinance and save
$2,872/mo
Est. payment
Refinancing to a lower rate could help reduce your monthly payments and save thousands over the life of the loan.
$2,872/mo
Est. payment
Explore your selling options
Work with a Zillow partner agent
Leverage their expertise and Zillow's premium Showcase listings to get your home seen by more buyers.
Get startedList with your own agent
Get your home in front of millions of buyers by listing it on Zillow.
Learn how to do itSell it yourself
Take full control of how buyers see your home on Zillow by listing For Sale by Owner (FSBO).
List your homeWhat's special
Waterfront and fountain viewOversized primary suiteVaulted ceilingsSoaring ceilingsEnd-unit locationSoaking tubSpacious open-concept layout
Zillow last checked:
Listing updated:
Listed by:
GLADYS PELEGRIN 904-343-1310,
COLDWELL BANKER VANGUARD REALTY 904-269-7117
Bought with:
Stefanie J Beaubouef, 3311665
KELLER WILLIAMS REALTY ATLANTIC PARTNERS SOUTHSIDE
Source: realMLS,MLS#: 2139680
Facts & features
Interior
Bedrooms & bathrooms
- Bedrooms: 3
- Bathrooms: 3
- Full bathrooms: 2
- 1/2 bathrooms: 1
Primary bedroom
- Level: Second
- Area: 202.86 Square Feet
- Dimensions: 13.80 x 14.70
Bedroom 2
- Level: Second
- Area: 191.82 Square Feet
- Dimensions: 13.80 x 13.90
Bedroom 3
- Level: Second
- Area: 169.5 Square Feet
- Dimensions: 11.30 x 15.00
Primary bathroom
- Description: Long Double Vanity
- Level: Second
- Area: 111.76 Square Feet
- Dimensions: 12.70 x 8.80
Bonus room
- Level: Main
- Area: 108.9 Square Feet
- Dimensions: 11.00 x 9.90
Dining room
- Level: Main
- Area: 125.4 Square Feet
- Dimensions: 11.00 x 11.40
Kitchen
- Level: Main
Living room
- Level: Main
- Area: 316.48 Square Feet
- Dimensions: 18.40 x 17.20
Other
- Description: Huge Primary Closet
- Level: Second
- Area: 70.21 Square Feet
- Dimensions: 11.90 x 5.90
Heating
- Central
Cooling
- Central Air
Appliances
- Included: Dishwasher, Electric Cooktop, Electric Oven, Ice Maker, Microwave, Refrigerator
- Laundry: Electric Dryer Hookup, Gas Dryer Hookup
Features
- Breakfast Nook, Ceiling Fan(s), Eat-in Kitchen, Open Floorplan, Pantry, Primary Bathroom -Tub with Separate Shower, Split Bedrooms, Walk-In Closet(s)
- Flooring: Wood
- Number of fireplaces: 1
- Fireplace features: Electric
Interior area
- Total interior livable area: 2,023 sqft
Property
Parking
- Total spaces: 2
- Parking features: Additional Parking, Garage Door Opener, Guest
- Garage spaces: 2
Features
- Stories: 2
- Patio & porch: Front Porch, Rear Porch
- Spa features: Community
- Has view: Yes
- View description: Pond, Water
- Has water view: Yes
- Water view: Pond,Water
Lot
- Size: 4,791 Square Feet
Details
- Parcel number: 1677417275
- Zoning description: Residential
Construction
Type & style
- Home type: Townhouse
- Property subtype: Townhouse
- Attached to another structure: Yes
Condition
- New construction: No
- Year built: 2003
Utilities & green energy
- Sewer: Public Sewer
- Water: Public
- Utilities for property: Cable Available
Community & HOA
Community
- Security: Security Gate
- Subdivision: Oxford Chase
HOA
- Has HOA: Yes
- Amenities included: Pool, Fitness Center, Gated, Maintenance Grounds
- Services included: Maintenance Grounds
- HOA fee: $246 monthly
Location
- Region: Jacksonville
Financial & listing details
- Price per square foot: $185/sqft
- Tax assessed value: $326,238
- Annual tax amount: $6,001
- Date on market: 4/13/2026
- Listing terms: Cash,Conventional,FHA,VA Loan
Price history
| Date | Event | Price |
|---|---|---|
| 5/15/2026 | Sold | $375,000+0%$185/sqft |
Source:  realMLS #2139680 Report a problem realMLS #2139680 Report a problem | ||
| 5/12/2026 | Pending sale | $374,900$185/sqft |
Source: realMLS #2139680 Report a problem | ||
| 4/13/2026 | Listed for sale | $374,900+52.4%$185/sqft |
Source: realMLS #2139680 Report a problem | ||
| 6/13/2019 | Listing removed | $1,975$1/sqft |
Source: VALIANT REALTY & MANAGEMENT LLC #999720 Report a problem | ||
| 6/10/2019 | Listed for rent | $1,975$1/sqft |
Source: VALIANT REALTY & MANAGEMENT LLC #999720 Report a problem | ||
| 8/26/2015 | Sold | $246,000-1.6%$122/sqft |
Source: realMLS #778665 Report a problem | ||
| 6/20/2015 | Listed for sale | $250,000+22%$124/sqft |
Source: RE/MAX UNLIMITED #778665 Report a problem | ||
| 4/26/2011 | Sold | $205,000-6.4%$101/sqft |
Source: Public Record Report a problem | ||
| 4/8/2011 | Pending sale | $219,000$108/sqft |
Source: Watson Realty Corp #N562720 Report a problem | ||
| 12/18/2010 | Listed for sale | $219,000-2.2%$108/sqft |
Source: Watson Realty Corp #N562720 Report a problem | ||
| 9/19/2010 | Listing removed | $224,000$111/sqft |
Source: Watson Realty Corp #N548422 Report a problem | ||
| 8/18/2010 | Price change | $224,000-4.3%$111/sqft |
Source: Watson Realty Corp #N548422 Report a problem | ||
| 1/10/2010 | Price change | $234,000-1.5%$116/sqft |
Source: Visual Tour #505042 Report a problem | ||
| 10/22/2009 | Price change | $237,500-2.7%$117/sqft |
Source: Visual Tour #505042 Report a problem | ||
| 10/11/2009 | Listed for sale | $244,000-2.4%$121/sqft |
Source: Visual Tour #505042 Report a problem | ||
| 7/21/2009 | Listing removed | $249,900$124/sqft |
Source: Watson Realty Corp #N434206 Report a problem | ||
| 7/19/2009 | Listed for sale | $249,900+4.1%$124/sqft |
Source: Watson Realty Corp #N434206 Report a problem | ||
| 6/10/2008 | Sold | $240,000-4%$119/sqft |
Source: Public Record Report a problem | ||
| 6/4/2008 | Listed for sale | $249,900+8.3%$124/sqft |
Source: Watson Realty Corp #N434206 Report a problem | ||
| 3/23/2004 | Sold | $230,800$114/sqft |
Source: Public Record Report a problem | ||
Public tax history
| Year | Property taxes | Tax assessment |
|---|---|---|
| 2024 | $6,001 +6.4% | $326,238 +9.6% |
| 2023 | $5,641 +14% | $297,541 +10% |
| 2022 | $4,947 +10.5% | $270,492 +10% |
| 2021 | $4,476 +5.9% | $245,902 +6.8% |
| 2020 | $4,228 +51.9% | $230,315 +22.8% |
| 2019 | $2,783 +1.4% | $187,531 +1.9% |
| 2018 | $2,745 | $184,035 +2.1% |
| 2017 | $2,745 +1.3% | $180,250 +2.1% |
| 2016 | $2,709 +0.7% | $176,543 +13.8% |
| 2015 | $2,692 +15.2% | $155,098 +0.8% |
| 2014 | $2,336 | $153,868 +1.5% |
| 2013 | -- | $151,595 -1.7% |
| 2012 | -- | $154,267 -4.3% |
| 2011 | -- | $161,203 -12.3% |
| 2010 | -- | $183,762 -2.8% |
| 2009 | -- | $188,989 -18.7% |
| 2006 | -- | $232,356 +3% |
| 2005 | $3,726 | $225,588 +478.4% |
| 2004 | -- | $39,000 |
Find assessor info on the county website
Neighborhood: Deerwood
Nearby homes
- $346,4003 bd3 ba1.7k sqft11012 E Castlemain Cir, Jacksonville, FL 32256Off Market
- $392,2003 bd2 ba1.8k sqft11010 Castlemain Cir E, Jacksonville, FL 32256Off Market
- $391,4004 bd2 ba2k sqft11032 Castlemain Cir E, Jacksonville, FL 32256Off Market

- $333,1003 bd2 ba1.7k sqft11008 Castlemain Cir E, Jacksonville, FL 32256Off Market
- $363,0003 bd2 ba1.8k sqft11034 Castlemain Cir E, Jacksonville, FL 32256Off Market
- $390,6003 bd2 ba1.8k sqft11006 Castlemain Cir E, Jacksonville, FL 32256Off Market
- $385,0002 bd3 ba1.6k sqft11036 Castlemain Cir E, Jacksonville, FL 32256Sold
- $367,4003 bd2 ba1.8k sqft11038 E Castlemain Cir, Jacksonville, FL 32256Off Market
Nearby schools
GreatSchools rating
- 5/10Twin Lakes Academy Elementary SchoolGrades: PK-5Distance: 1.7 mi
- 3/10Twin Lakes Academy Middle SchoolGrades: 6-8Distance: 1.8 mi
- 6/10Atlantic Coast High SchoolGrades: 9-12Distance: 3.3 mi
Schools provided by the listing agent
- Elementary: Twin Lakes Academy
- Middle: Twin Lakes Academy
Source: realMLS. This data may not be complete. We recommend contacting the local school district to confirm school assignments for this home.
Get a cash offer in 3 minutes
Find out how much your home could sell for in as little as 3 minutes with a no-obligation cash offer.
Estimated market value
$373,700
Get a cash offer in 3 minutes
Find out how much your home could sell for in as little as 3 minutes with a no-obligation cash offer.
Estimated market value
$373,700
- Florida
- Duval County
- Jacksonville
- 32256
- Deerwood
- 11014 CASTLEMAIN Circle E
Nearby cities
Nearby neighborhoods
Nearby zip codes
Other Jacksonville Topics
