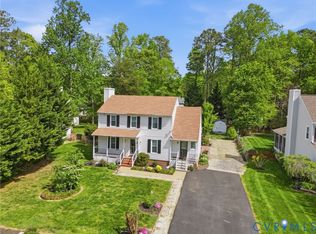
No HOA, an acre of land, and a mortgage that pays itself! Discover this rare Glen Allen opportunity featuring two independent homes on a private, sprawling 0.97-acre lot. With no restrictive HOA, there is plenty of room to park your boat, RV, or work trucks! The Main House (2 BR/1.5 BA) is a charming Cape Cod boasting a spacious floor plan, classic character, and a massive rear entertainment deck overlooking your huge yard. The Detached Cottage (1 BR/1 BA, 640 sqft) is ideal for long-term rental ($800-$1000/mo) or high-margin short-term rental ($1620+/mo) to heavily offset your mortgage. Enjoy peace of mind with a brand-new roof (2025), new HVAC (2025), and a BRAND NEW septic system for both units, being installed prior to closing! Buyers can step into homeownership with the ultimate peace of mind of newly updated systems. Unbeatable convenience near Route 1, minutes from shopping, dining, and major commuter routes. Live in one and let the second unit cut your housing costs in half!
Pending
Price cut: $14.9K (7/14)
$425,000
11014 Cedar Ln, Glen Allen, VA 23059
3beds
2,019sqft
Single Family Residence
Built in 1947
0.97 Acres Lot
$426,000 Zestimate®
$211/sqft
$-- HOA
What's special
Classic characterSpacious floor planAn acre of landTwo independent homes
- 101 days |
- 2,511 |
- 113 |
Zillow last checked:
Listing updated:
Listed by:
Cabell Childress (804)340-7000,
Long & Foster REALTORS 804-822-3220,
Zach Lass 804-461-8091,
Long & Foster REALTORS
Source: CVRMLS,MLS#: 2607934 Originating MLS: Central Virginia Regional MLS
Originating MLS: Central Virginia Regional MLSFacts & features
Interior
Bedrooms & bathrooms
- Bedrooms: 3
- Bathrooms: 3
- Full bathrooms: 2
- 1/2 bathrooms: 1
Primary bedroom
- Level: Second
- Dimensions: 12.167 x 12.417
Primary bedroom
- Description: ADU
- Level: First
- Dimensions: 11.417 x 11.583
Bedroom 2
- Level: Second
- Dimensions: 11.5 x 14.33
Dining room
- Level: First
- Dimensions: 11.5 x 8.417
Family room
- Level: First
- Dimensions: 12.83 x 11.75
Other
- Description: Tub & Shower
- Level: First
Other
- Description: Tub & Shower
- Level: Second
Half bath
- Level: First
Kitchen
- Level: First
- Dimensions: 11.5 x 14.583
Kitchen
- Description: ADU
- Level: First
- Dimensions: 11.25 x 7.75
Living room
- Level: First
- Dimensions: 15.417 x 18.167
Living room
- Description: ADU
- Level: First
- Dimensions: 16.75 x 10.5
Heating
- Forced Air, Natural Gas
Cooling
- Central Air, Electric
Appliances
- Included: Dryer, Dishwasher, Electric Cooking, Electric Water Heater, Water Heater, Central Water Heater
Features
- Walk-In Closet(s)
- Flooring: Partially Carpeted, Vinyl
- Has basement: No
- Attic: Access Only
- Has fireplace: Yes
- Fireplace features: Wood Burning
Interior area
- Total interior livable area: 2,019 sqft
- Finished area above ground: 2,019
- Finished area below ground: 0
Property
Parking
- Parking features: Driveway, No Garage, Oversized, Unpaved
- Has uncovered spaces: Yes
Features
- Exterior features: Out Building(s), Storage, Shed, Unpaved Driveway
- Pool features: None
- Fencing: None
Lot
- Size: 0.97 Acres
Details
- Additional structures: Guest House, Outbuilding
- Parcel number: 7777989715
- Zoning description: A1
Construction
Type & style
- Home type: SingleFamily
- Architectural style: Cape Cod,Two Story
- Property subtype: Single Family Residence
- Attached to another structure: Yes
Materials
- Block, Drywall, Vinyl Siding
- Roof: Shingle
Condition
- Resale
- New construction: No
- Year built: 1947
Utilities & green energy
- Sewer: Septic Tank
- Water: Public
Community & HOA
Community
- Subdivision: None
Location
- Region: Glen Allen
Financial & listing details
- Price per square foot: $211/sqft
- Tax assessed value: $378,800
- Annual tax amount: $3,068
- Date on market: 4/12/2026
- Ownership: Individuals
- Ownership type: Sole Proprietor
Estimated market value
$426,000
$405,000 - $447,000
$2,624/mo
Price history
| Date | Event | Price |
|---|---|---|
| 7/15/2026 | Pending sale | $425,000$211/sqft |
Source:  CVRMLS #2607934 Report a problem CVRMLS #2607934 Report a problem | ||
| 7/14/2026 | Price change | $425,000-3.4%$211/sqft |
Source: CVRMLS #2607934 Report a problem | ||
| 5/7/2026 | Price change | $439,900-4.3%$218/sqft |
Source: CVRMLS #2607934 Report a problem | ||
| 4/17/2026 | Listed for sale | $459,900$228/sqft |
Source: CVRMLS #2607934 Report a problem | ||
| 4/8/2026 | Pending sale | $459,900$228/sqft |
Source: CVRMLS #2607934 Report a problem | ||
| 4/3/2026 | Listed for sale | $459,900+142.1%$228/sqft |
Source: CVRMLS #2607934 Report a problem | ||
| 9/29/2025 | Listing removed | $2,600$1/sqft |
Source: Zillow Rentals Report a problem | ||
| 9/25/2025 | Price change | $2,600-7.1%$1/sqft |
Source: Zillow Rentals Report a problem | ||
| 9/13/2025 | Listed for rent | $2,800+100.7%$1/sqft |
Source: Zillow Rentals Report a problem | ||
| 1/14/2021 | Listing removed | -- |
Source: Zillow Rental Network Premium Report a problem | ||
| 12/10/2020 | Listed for rent | $1,395+7.7%$1/sqft |
Source: Renters Warehouse Richmond Report a problem | ||
| 11/13/2019 | Listing removed | $1,295$1/sqft |
Source: Zillow Rental Network Premium Report a problem | ||
| 10/16/2019 | Price change | $1,295-7.2%$1/sqft |
Source: Zillow Rental Network Premium Report a problem | ||
| 9/9/2019 | Listed for rent | $1,395$1/sqft |
Source: Zillow Rental Network Premium Report a problem | ||
| 11/18/2002 | Sold | $190,000$94/sqft |
Source: Public Record Report a problem | ||
Public tax history
| Year | Property taxes | Tax assessment |
|---|---|---|
| 2025 | $3,068 | $378,800 |
| 2024 | $3,068 +20.5% | $378,800 +20.5% |
| 2023 | $2,547 +13.4% | $314,400 +13.4% |
| 2022 | $2,246 | $277,300 +4.6% |
| 2021 | -- | $265,100 |
| 2020 | $2,147 +17.8% | $265,100 +7.6% |
| 2019 | $1,823 | $246,300 +9.5% |
| 2018 | $1,823 | $225,000 |
| 2017 | $1,823 +6.7% | $225,000 |
| 2016 | $1,708 | $225,000 +6.7% |
| 2015 | $1,708 | $210,900 |
| 2014 | $1,708 | $210,900 |
| 2013 | $1,708 -7.2% | -- |
| 2012 | $1,840 -9.9% | -- |
| 2011 | $2,042 -9.3% | -- |
| 2010 | $2,251 | -- |
| 2009 | $2,251 | -- |
| 2008 | $2,251 +11.1% | -- |
| 2007 | $2,026 +24% | -- |
| 2006 | $1,634 | -- |
| 2005 | $1,634 | -- |
| 2004 | -- | -- |
| 2003 | $1,037 +13.8% | -- |
| 2002 | $912 | -- |
| 2001 | $912 | -- |
Find assessor info on the county website
Monthly payment
Est. payment
Payment breakdown
Explore the cost of this home by adjusting the details. Changes won't be saved.Climate risks
Neighborhood: 23059
Nearby schools
GreatSchools rating
- 7/10Elmont Elementary SchoolGrades: PK-5Distance: 2.3 mi
- 6/10Liberty Middle SchoolGrades: 6-8Distance: 6.6 mi
- 3/10Patrick Henry High SchoolGrades: 9-12Distance: 7 mi
Schools provided by the listing agent
- Elementary: Elmont
- Middle: Liberty
- High: Patrick Henry
Source: CVRMLS. This data may not be complete. We recommend contacting the local school district to confirm school assignments for this home.
- $523,4005 bd2 ba2.1k sqft11008 Elmont Woods Dr, Glen Allen, VA 23059Off Market
- $499,1004 bd2 ba2k sqft11004 Elmont Woods Dr, Glen Allen, VA 23059Off Market
- $549,9004 bd3 ba2.6k sqft10998 Elmont Woods Dr, Glen Allen, VA 23059Sold
- $481,7003 bd2 ba2.4k sqft11004 Cedar Ln, Glen Allen, VA 23059Off Market
- $529,8004 bd3 ba2.2k sqft11009 Elmont Woods Dr, Glen Allen, VA 23059Off Market
- $534,6004 bd3 ba2.4k sqft11005 Elmont Woods Dr, Glen Allen, VA 23059Off Market
- $518,3004 bd2 ba2.3k sqft10996 Elmont Woods Dr, Glen Allen, VA 23059Off Market
- $539,2004 bd2 ba2.5k sqft11001 Elmont Woods Dr, Glen Allen, VA 23059Off Market
A local agent can set up tours, give advice and negotiate with sellers.
Similar homes
- $537,9504 bd3 ba2.3k sqft11025 Forest Trace Way, Glen Allen, VA 23059For Sale
 MLS ID #2618049, Curt Reichstetter, Two Dog Realty. CVRMLS
 - $425,0003 bd3 ba1.6k sqft9266 Ivy Banks Dr, Mechanicsville, VA 23116For Sale
 MLS ID #2607779, Connie Rodriguez, ERA Woody Hogg & Assoc. CVRMLS
 - $408,0005 bd3 ba1.8k sqft2400 Alycia Ave, Henrico, VA 23228For Sale
 MLS ID #2616870, Albert Morgan, Long & Foster REALTORS. CVRMLS
 - $432,9505 bd3 ba2.5k sqft1925 Forestdale Dr, North Chesterfield, VA 23235For Sale
 MLS ID #2619919, Jayme Wood, Fine Creek Realty. CVRMLS
 - $509,9503 bd3 ba1.8k sqft11524 Pinedale Dr, Glen Allen, VA 23059For SaleMLS ID #2616064, Sarah Bice, Sarah Bice & Associates RE. CVRMLS
- $365,0003 bd3 ba1.9k sqft1634 Hungary Rd, Henrico, VA 23228For SaleMLS ID #2613017, Chintan Shah, Samson Properties. CVRMLS
- $420,0002 bd2 ba1.4k sqft6929 Woodrow Ter, Henrico, VA 23228For SaleMLS ID #2617753, Jonathon Wilson, Samson Properties. CVRMLS
- $499,9994 bd3 ba2.5k sqft10326 Rose Garden Path, Mechanicsville, VA 23116For SaleMLS ID #2619465, Daune Zook, Samson Properties. CVRMLS
- $429,0002 bd3 ba2.6k sqft1132 Peck Rd, North Chesterfield, VA 23235For SaleMLS ID #2618087, Emily Purdum, Providence Hill Real Estate. CVRMLS
- $459,9504 bd3 ba2.5k sqft406 Beecham Dr, Richmond, VA 23227For SaleMLS ID #2602625, Chris Elliott, Keller Williams Realty. CVRMLS
- $499,9994 bd4 ba2.3k sqft404 Short St, Ashland, VA 23005For SaleMLS ID #2615557, Marti Glave, Hometown Realty. CVRMLS
- $409,5003 bd2 ba1.7k sqft1609 Foster Rd, Richmond, VA 23226For SaleMLS ID #2612136, Joseph Ziegler, Exit First Realty. CVRMLS
- $379,5003 bd2 ba1.3k sqft8464 Shady Grove Rd, Mechanicsville, VA 23116For SaleMLS ID #2606127, William Coalson, Hometown Realty. CVRMLS
- $400,0004 bd2 ba1.7k sqft2121 Dresden Rd, Henrico, VA 23229For SaleMLS ID #2614002, Kierra Mallory, Cooper Realty Group LLC. CVRMLS
- $449,9993 bd2 ba1.4k sqft414 Keats Rd, Henrico, VA 23229For SaleMLS ID #2614269, Jenny Maraghy, Compass. CVRMLS
- $384,9904 bd3 ba1.8k sqft1520 Southbury Ave, Henrico, VA 23231For SaleMLS ID #2619683, Cabell Childress, Long & Foster REALTORS. CVRMLS
- $--3 bd3 ba1.6k sqft1502 N 22nd St, Richmond, VA 23223AuctionAuction.com 2
- $399,0003 bd2 ba2.2k sqft11391 Watkins Rd, Rockville, VA 23146For SaleMLS ID #2601542, Cabell Childress, Long & Foster REALTORS. CVRMLS
- $405,0003 bd1 ba1.3k sqft8713 Rolando Dr, Henrico, VA 23229For SaleMLS ID #2616362, Krystal Evans, RE/MAX Commonwealth. CVRMLS
- $424,9503 bd3 ba1.7k sqft1617 Colehollow Dr, Midlothian, VA 23113For SaleMLS ID #2617391, Jo Ann Breaux, The Hogan Group Real Estate. CVRMLS
