Welcome home to your large corner lot situated within the quiet neighborhood of Temple Hills, where the wide streets, sidewalks, and lack of traffic combine for a serene and peaceful setting. This attractive block home features an incredible floorplan with its two large living areas sharing a double-sided fireplace, separate dining room, spacious primary bedroom, and large laundry room. While already boasting a handsomely updated kitchen, walk-in pantry, hardwood floors, and an enclosed lanai, this can truly become your dream home with a small amount of TLC. Enjoy the other three sizeable bedrooms for your family, as guest rooms, an office, workout room, or flex space. Create your ideal outdoor space with the ample pavered patio area in the backyard. Large freestanding storage shed. Roof replaced in 2021.
Sold for $418,000
$418,000
11014 CINDERLANE PLACE, TEMPLE TERRACE, FL 33617
4beds
2,112sqft
Single Family Residence
Built in 1980
0.28 Acres Lot
$410,500 Zestimate®
$198/sqft
$2,659 Estimated rent
Home value
$410,500
$378,000 - $447,000
$2,659/mo
Zestimate® history
Owner options
List your home for rent
$2,659/mo
Rent Zestimate®
Find your next renter with Zillow Rental Manager. Plus, with online applications, you can quickly screen prospective tenants – for free.
$2,659/mo
Rent Zestimate®
Refinance and save
$3,054/mo
Est. payment
Refinancing to a lower rate could help reduce your monthly payments and save thousands over the life of the loan.
$3,054/mo
Est. payment
Explore your selling options
Work with a Zillow partner agent
Leverage their expertise and Zillow's premium Showcase listings to get your home seen by more buyers.
Get startedList with your own agent
Get your home in front of millions of buyers by listing it on Zillow.
Learn how to do itSell it yourself
Take full control of how buyers see your home on Zillow by listing For Sale by Owner (FSBO).
List your homeWhat's special
Double-sided fireplaceEnclosed lanaiSizeable bedroomsHandsomely updated kitchenLarge laundry roomSerene and peaceful settingIncredible floorplan
Zillow last checked:
Listing updated:
Listed by:
Kyle Hollister 813-833-6971,
AGENTRY REAL ESTATE LLC 813-225-1616
Bought with:
Charity Bell, 3455992
FUTURE HOME REALTY INC
Source: Stellar MLS,MLS#: TB8436913 Originating MLS: Suncoast Tampa
Originating MLS: Suncoast Tampa
Facts & features
Interior
Bedrooms & bathrooms
- Bedrooms: 4
- Bathrooms: 2
- Full bathrooms: 2
Primary bedroom
- Features: Dual Closets
- Level: First
- Area: 204 Square Feet
- Dimensions: 17x12
Bedroom 2
- Features: Storage Closet
- Level: First
- Area: 156 Square Feet
- Dimensions: 13x12
Bedroom 3
- Features: Storage Closet
- Level: First
- Area: 120 Square Feet
- Dimensions: 12x10
Bedroom 4
- Features: Storage Closet
- Level: First
- Area: 108 Square Feet
- Dimensions: 12x9
Primary bathroom
- Level: First
- Area: 60 Square Feet
- Dimensions: 12x5
Bathroom 2
- Level: First
- Area: 40 Square Feet
- Dimensions: 8x5
Dining room
- Level: First
- Area: 110 Square Feet
- Dimensions: 11x10
Family room
- Level: First
- Area: 256 Square Feet
- Dimensions: 16x16
Kitchen
- Features: Bar, Pantry
- Level: First
- Area: 170 Square Feet
- Dimensions: 10x17
Laundry
- Level: First
- Area: 108 Square Feet
- Dimensions: 18x6
Living room
- Level: First
- Area: 165 Square Feet
- Dimensions: 11x15
Heating
- Electric
Cooling
- Central Air
Appliances
- Included: Dishwasher, Refrigerator
- Laundry: Inside, Laundry Room
Features
- Built-in Features, Ceiling Fan(s), Primary Bedroom Main Floor, Thermostat
- Flooring: Carpet, Engineered Hardwood, Tile
- Doors: Sliding Doors
- Has fireplace: Yes
- Fireplace features: Family Room, Living Room, Wood Burning
Interior area
- Total structure area: 2,700
- Total interior livable area: 2,112 sqft
Property
Parking
- Total spaces: 2
- Parking features: Garage - Attached
- Attached garage spaces: 2
Features
- Levels: One
- Stories: 1
- Exterior features: Private Mailbox, Rain Gutters, Sidewalk
Lot
- Size: 0.28 Acres
- Dimensions: 105 x 118
- Features: Corner Lot
Details
- Additional structures: Shed(s)
- Parcel number: T14281954600000400009.0
- Zoning: R-10
- Special conditions: None
Construction
Type & style
- Home type: SingleFamily
- Property subtype: Single Family Residence
Materials
- Block
- Foundation: Slab
- Roof: Shingle
Condition
- New construction: No
- Year built: 1980
Utilities & green energy
- Sewer: Public Sewer
- Water: Public
- Utilities for property: Cable Connected, Electricity Connected, Natural Gas Connected, Sewer Connected, Water Connected
Community & HOA
Community
- Pet fee: $0 monthly
- Subdivision: TEMPLE HILLS UNIT 1
HOA
- Has HOA: No
Location
- Region: Temple Terrace
Financial & listing details
- Price per square foot: $198/sqft
- Tax assessed value: $328,474
- Annual tax amount: $3,977
- Date on market: 10/15/2025
- Cumulative days on market: 23 days
- Listing terms: Cash,Conventional,VA Loan
- Ownership: Fee Simple
- Total actual rent: 0
- Electric utility on property: Yes
- Road surface type: Asphalt
Price history
| Date | Event | Price |
|---|---|---|
| 12/16/2025 | Sold | $418,000-1.6%$198/sqft |
Source:  Stellar MLS #TB8436913 Report a problem Stellar MLS #TB8436913 Report a problem | ||
| 11/7/2025 | Pending sale | $425,000$201/sqft |
Source: Stellar MLS #TB8436913 Report a problem | ||
| 10/15/2025 | Listed for sale | $425,000$201/sqft |
Source: Stellar MLS #TB8436913 Report a problem | ||
Public tax history
| Year | Property taxes | Tax assessment |
|---|---|---|
| 2025 | $4,303 +8.2% | $267,692 +2.9% |
| 2024 | $3,978 +14.7% | $260,148 +17.8% |
| 2023 | $3,467 +12.2% | $220,782 +11.1% |
| 2022 | $3,091 +10.8% | $198,752 +7.1% |
| 2021 | $2,790 +3.2% | $185,591 +3.3% |
| 2020 | $2,703 +7.6% | $179,680 +6.6% |
| 2019 | $2,512 | $168,550 +1.5% |
| 2018 | $2,512 -0.5% | $166,023 -7% |
| 2017 | $2,524 +1.9% | $178,481 +19.9% |
| 2016 | $2,477 +5.2% | $148,906 +1% |
| 2015 | $2,355 +3.2% | $147,387 +0.7% |
| 2014 | $2,283 | $146,314 +0.4% |
| 2013 | $2,283 +3.1% | $145,747 +5.8% |
| 2012 | $2,214 +2.9% | $137,783 +2.3% |
| 2011 | $2,152 +0.8% | $134,725 +0.5% |
| 2010 | $2,136 +2.1% | $134,096 +0.5% |
| 2009 | $2,092 -21.8% | $133,426 -19.4% |
| 2008 | $2,675 -6.4% | $165,559 -2.9% |
| 2007 | $2,859 -5.2% | $170,500 +2.2% |
| 2006 | $3,015 +21.2% | $166,886 +20.1% |
| 2005 | $2,488 | $138,993 +3.1% |
| 2004 | -- | $134,802 +11.8% |
| 2003 | -- | $120,528 +3.8% |
| 2002 | -- | $116,161 +5.3% |
| 2001 | -- | $110,276 -2.7% |
| 2000 | $1,862 | $113,280 |
Find assessor info on the county website
Neighborhood: 33617
Nearby homes
- $375,3003 bd2 ba1.6k sqft6700 Jennifer Dr, Temple Terrace, FL 33617Off Market
- $395,9003 bd2 ba1.9k sqft6706 Jennifer Dr, Temple Terrace, FL 33617Off Market
- $393,1003 bd2 ba1.9k sqft6624 Jennifer Dr, Temple Terrace, FL 33617Off Market
- $--3 bd2 ba2k sqft6617 Baybrooks Cir #2, Tampa, FL 33617Off Market
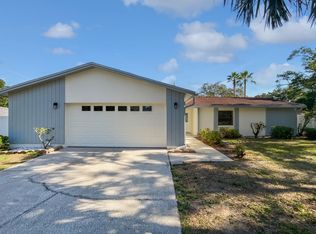
- $371,7003 bd2 ba1.6k sqft11011 Cinderlane Pl, Temple Terrace, FL 33617Off Market
- $383,3004 bd3 ba1.7k sqft6621 Jennifer Dr, Temple Terrace, FL 33617Off Market
- $480,0004 bd2 ba1.9k sqft6619 Baybrooks Cir, Temple Terrace, FL 33617Sold
- $396,1004 bd3 ba1.7k sqft6713 Jennifer Dr, Temple Terrace, FL 33617Off Market
Nearby schools
GreatSchools rating
- 3/10Lewis Elementary SchoolGrades: PK-5Distance: 0.4 mi
- 2/10Greco Middle SchoolGrades: 6-8Distance: 0.3 mi
- 3/10King High SchoolGrades: 9-12Distance: 3.3 mi
Get a cash offer in 3 minutes
Find out how much your home could sell for in as little as 3 minutes with a no-obligation cash offer.
Estimated market value
$410,500
Get a cash offer in 3 minutes
Find out how much your home could sell for in as little as 3 minutes with a no-obligation cash offer.
Estimated market value
$410,500
- Florida
- Hillsborough County
- Temple Terrace
- 33617
- 11014 CINDERLANE PLACE
