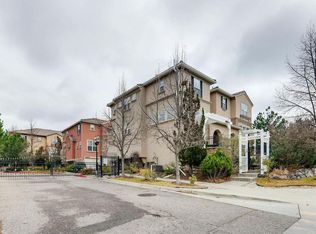
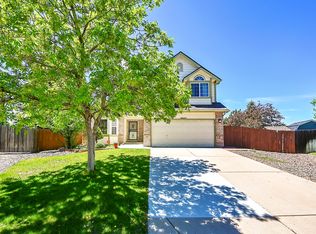
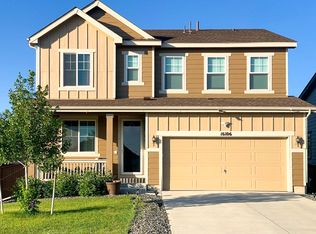
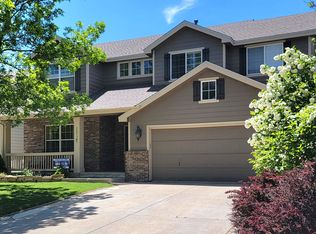
Available 7 days from payment of security deposit. Located in Englewood, CO, this luxurious 3-bedroom, 3-bath newer home (2 years old) blends modern finishes with practical features. The lower floor has a flex room that is great as an office or optional 4th bedroom complete with en-suite 1/2 bathroom. Main floor features an open floor plan including living/dining room Luxury Vinyl Plank flooring, and kitchen equipped with quartz counters, tile backsplash and all stainless steel appliances including French door refrigerator, gas stove/oven, built-in microwave, and dishwasher. There is also an additional 1/2 powder bathroom on the main level. Upstairs are 3 bedrooms and bathrooms including a spacious primary suite. Additional features in this home include: walk-in closet, balcony, fenced rear that has been professionally landscaped with low maintenance synthetic grass and large patio seating area, and 2-car garage w/ EV charger. Trash service is included with rent.
Small pets (under 35 pounds) ok with additional $300 refundable pet deposit and $35 per month pet rent. Professionally managed by Integrity Realty & Management.
COST AND FEES BREAKDOWN-
Monthly rent, fees & charges:
1. Rent - $3,200
2. Air Filter Program - $10 / month
Estimated Total Monthly Costs: $3,210
One-time fees & charges:
1. Security Deposit - $3,200 (refundable)
2. Application Fee - $60
3. Lease Admin Fee - $200
Estimated One-Time Total - $3,460
Due to listing limitations, the estimated total does not include utilities (unless listed above), optional charges, or conditional fees such as renter's/liability insurance, credit card processing charges, and similar items.
*Information contained in this advertisement is deemed reliable but is not guaranteed. Tenant to verify all information before entering into lease agreement.
**UTILITY CONCIERGE SERVICE: Experience seamless utility setup with our complimentary concierge service, Citizen Home Solutions! Say goodbye to the hassle of contacting multiple utility providers with just one phone call; our team will ensure all your utilities are connected for a smooth move-in process. Enjoy the convenience and peace of mind knowing that your essential services are taken care of effortlessly
Portable Tenant Screening Reports (PTSR): 1) Applicant has the right to provide Integrity Realty & Management with a PTSR that is not more than 30 days old, as defined in 38-12-902(2.5), Colorado Revised Statutes; and 2) if Applicant provides Integrity Realty & Management with a PTSR, Integrity Realty & Management is prohibited from: a) charging Applicant a rental application fee; or b) charging Applicant a fee for Integrity Realty & Management to access or use the PTSR.
If Applicant provides Integrity Realty & Management with a PTSR: a) the PTSR must be available to Integrity Realty & Management by a consumer reporting agency/third-party website that regularly engages in the business of providing consumer reports; 2) the PTSR must comply with all state and federal laws pertaining to use and disclosure of information contained in a consumer report by a consumer reporting agency; and c) Applicant certifies that there has not been a material change in the information in the PTSR, including the Applicant's name, address, bankruptcy status, criminal history, or eviction history, since the PTSR was generated.
House for rent
$3,210/moFees may apply
11014 E Hinsdale Cir, Centennial, CO 80112
3beds
1,855sqft
Price may not include required fees and charges. Learn more|
Single family residence
Available now
Cats, small dogs OK
Attached garage parking
Natural gas
What's special
Large patio seating areaSpacious primary suiteTile backsplashWalk-in closetLuxury vinyl plank flooring
- 45 days |
- -- |
- -- |
Zillow last checked:
Listing updated:
Travel times

Let’s turn your rent into credit progress
Build credit history with every on-time payment and get credit for the payment you’re already making.
Facts & features
Interior
Bedrooms & bathrooms
- Bedrooms: 3
- Bathrooms: 3
- Full bathrooms: 3
Heating
- Natural Gas
Appliances
- Included: Microwave Oven
Features
- Walk In Closet
- Flooring: Tile, Vinyl
Interior area
- Total interior livable area: 1,855 sqft
Property
Parking
- Parking features: Attached, Garage
- Has attached garage: Yes
- Details: Contact manager
Features
- Patio & porch: Patio
- Exterior features: Balcony, Dishwasher (Stainless), Fenced Rear, Living/Dining Combo, Powder Bath, Quartz Counters, Small Pets Ok, Tile Backsplash, Walk In Closet, Walk-In Closet
Details
- Additional structures: Garage(s)
Construction
Type & style
- Home type: SingleFamily
- Property subtype: Single Family Residence
Utilities & green energy
- Utilities for property: Garbage
Community & HOA
Location
- Region: Centennial
Financial & listing details
- Lease term: Contact For Details
Nearby apartments for rent


Price history
| Date | Event | Price |
|---|---|---|
| 8/19/2026 | Price change | $3,210-3%$2/sqft |
Source: Zillow Rentals Report a problem | ||
| 8/5/2026 | Price change | $3,310-2.8%$2/sqft |
Source: Zillow Rentals Report a problem | ||
| 7/11/2026 | Listed for rent | $3,405$2/sqft |
Source: Zillow Rentals Report a problem | ||
| 4/23/2025 | Sold | $830,000-3.5%$447/sqft |
Source:  REcolorado as distributed by MLS GRID #6508271 Report a problem REcolorado as distributed by MLS GRID #6508271 Report a problem | ||
| 2/14/2025 | Pending sale | $860,000$464/sqft |
Source: REcolorado as distributed by MLS GRID #6508271 Report a problem | ||
| 1/7/2025 | Price change | $860,000+0%$464/sqft |
Source: REcolorado as distributed by MLS GRID #6508271 Report a problem | ||
| 1/3/2025 | Price change | $859,995-1%$464/sqft |
Source:  Toll Brothers Inc. Report a problem Toll Brothers Inc. Report a problem | ||
| 10/31/2024 | Price change | $869,000+0%$468/sqft |
Source: REcolorado as distributed by MLS GRID #6508271 Report a problem | ||
| 10/22/2024 | Price change | $868,955+10%$468/sqft |
Source: Toll Brothers Inc. Report a problem | ||
| 9/14/2024 | Price change | $789,9450%$426/sqft |
Source: Toll Brothers Inc. Report a problem | ||
| 8/22/2024 | Listed for sale | $790,120$426/sqft |
Source: REcolorado as distributed by MLS GRID #6508271 Report a problem | ||
Neighborhood: 80112
Nearby schools
GreatSchools rating
- 9/10Walnut Hills Community Elementary SchoolGrades: PK-5Distance: 2 mi
- 8/10Campus Middle SchoolGrades: 6-8Distance: 3.4 mi
- 8/10Cherry Creek High SchoolGrades: 9-12Distance: 3.4 mi