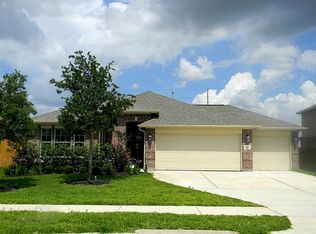
Welcome to a home that perfectly blends comfort, efficiency, and resort-style living. Located in a desirable gated community, this beautifully maintained residence features fresh interior paint, wood flooring, and a sparkling pool that's perfect for escaping the Texas summer heat. A standout feature is the radiant barrier, designed to help reduce heat transfer and improve energy efficiency during those long, hot summer months. Additional upgrades include a whole-home water filtration system, reverse osmosis, gas range, and a new roof installed in March 2026. Enjoy outstanding community amenities including tennis courts, splash pads, playgrounds, scenic lakes, and miles of walking and running trails. Zoned to sought-after Lamar Consolidated ISD. This move-in ready home offers comfort, convenience, and lasting value. All upgrades as per seller, measurements are approximates.
For a private showing call your realtor or call us TODAY!
Pending
$415,000
11014 Ellison Ridge Dr, Richmond, TX 77406
4beds
2,843sqft
:
Get pre-qualified$3,080/mo
Single Family Residence
Built in 2014
7,605 Square Feet Lot
$408,100 Zestimate®
$146/sqft
$122/mo HOA
What's special
Sparkling poolWood flooringFresh interior paintWhole-home water filtration systemReverse osmosisGas range
- 12 days |
- 858 |
- 105 |
Likely to sell faster than
Zillow last checked:
Listing updated:
Listed by:
Daniela Alcantara Delgado TREC #0794211 832-361-7172,
Home Alliance Group,
Armando Franco TREC #0499209 281-748-1576,
Home Alliance Group
Source: HAR,MLS#: 96757143
Facts & features
Interior
Bedrooms & bathrooms
- Bedrooms: 4
- Bathrooms: 4
- Full bathrooms: 3
- 1/2 bathrooms: 1
Rooms
- Room types: Family Room, Media Room, Utility Room
Primary bedroom
- Level: First
- Area: 240
- Dimensions: 16X15
Bedroom
- Level: Second
- Area: 120
- Dimensions: 12X10
Bedroom
- Level: Second
- Area: 130
- Dimensions: 13X10
Bedroom
- Level: Second
- Area: 143
- Dimensions: 13X11
Breakfast
- Level: First
- Area: 110
- Dimensions: 11X10
Dining room
- Level: First
- Area: 143
- Dimensions: 11X13
Game room
- Level: Second
- Area: 255
- Dimensions: 15X17
Kitchen
- Level: First
- Area: 128
- Dimensions: 16X8
Living room
- Level: First
- Area: 352
- Dimensions: 16X22
Media room
- Level: Second
- Area: 160
- Dimensions: 16X10
Heating
- Natural Gas
Cooling
- Ceiling Fan(s), Electric
Appliances
- Included: ENERGY STAR Qualified Appliances, Disposal, Water Softener, Gas Oven, Microwave, Gas Range, Dishwasher
- Laundry: Electric Dryer Hookup, Gas Dryer Hookup, Washer Hookup
Features
- High Ceilings, Prewired for Alarm System, 3 Bedrooms Up, Primary Bed - 1st Floor
- Flooring: Carpet, Tile, Wood
- Windows: Insulated/Low-E windows
- Number of fireplaces: 1
- Fireplace features: Gas
Interior area
- Total structure area: 2,843
- Total interior livable area: 2,843 sqft
Property
Parking
- Total spaces: 2
- Parking features: Attached
- Attached garage spaces: 2
Features
- Stories: 2
- Patio & porch: Covered, Patio/Deck
- Exterior features: Sprinkler System
- Has private pool: Yes
- Pool features: Gunite, In Ground
- Fencing: Back Yard,Full
Lot
- Size: 7,605 Square Feet
- Features: Back Yard, Cleared, Subdivided, 0 Up To 1/4 Acre
Details
- Parcel number: 2248010010501901
Construction
Type & style
- Home type: SingleFamily
- Architectural style: Traditional
- Property subtype: Single Family Residence
Materials
- Brick, Cement Siding
- Foundation: Slab
- Roof: Composition
Condition
- New construction: No
- Year built: 2014
Details
- Builder name: Castle Rock
Utilities & green energy
- Water: Water District
Green energy
- Energy efficient items: Thermostat, Lighting, HVAC>13 SEER
Community & HOA
Community
- Security: Prewired for Alarm System
- Subdivision: Canyon Gate At Westheimer Lakes Sec 1
HOA
- Has HOA: Yes
- Amenities included: Basketball Court, Clubhouse, Dog Park, Fitness Center, Park, Playground, Pool, Splash Pad, Tennis Court(s), Trail(s)
- HOA fee: $1,469 annually
Location
- Region: Richmond
Financial & listing details
- Price per square foot: $146/sqft
- Tax assessed value: $460,429
- Date on market: 8/2/2026
- Listing terms: Cash,Conventional,FHA,VA Loan
- Road surface type: Asphalt, Concrete, Curbs
Estimated market value
Zestimate®
$408,100
Estimated sales range
$388,000 - $429,000
Rent Zestimate®
$3,284/mo
Price history
| Date | Event | Price |
|---|---|---|
| 8/8/2026 | Pending sale | $415,000$146/sqft |
Source: | ||
| 8/2/2026 | Listed for sale | $415,000+42.1%$146/sqft |
Source: | ||
| 8/29/2014 | Listing removed | $292,065$103/sqft |
Source: Keller Williams Realty - The Woodlands & Magnolia #12476614 Report a problem | ||
| 8/19/2014 | Price change | $292,065+0.3%$103/sqft |
Source: Keller Williams Realty - The Woodlands & Magnolia #12476614 Report a problem | ||
| 6/20/2014 | Price change | $291,065+1.7%$102/sqft |
Source: Keller Williams Realty - The Woodlands & Magnolia #12476614 Report a problem | ||
| 6/17/2014 | Price change | $286,154+0.4%$101/sqft |
Source: Keller Williams Realty - The Woodlands & Magnolia #12476614 Report a problem | ||
| 3/29/2014 | Pending sale | $285,154$100/sqft |
Source: Icon Realty Group, L.L.C. #52330194 Report a problem | ||
| 2/5/2014 | Price change | $285,154+1.1%$100/sqft |
Source: Icon Realty Group, L.L.C. #52330194 Report a problem | ||
| 1/22/2014 | Listed for sale | $282,124$99/sqft |
Source: Icon Realty Group, L.L.C. #52330194 Report a problem | ||
Public tax history
| Year | Property taxes | Tax assessment |
|---|---|---|
| 2025 | -- | $431,108 +7.5% |
| 2024 | -- | $401,198 +6.4% |
| 2023 | -- | $376,902 |
Find assessor info on the county website
Monthly payment
Est. payment
Payment breakdown
Explore the cost of this home by adjusting the details. Changes won't be saved.Climate risks
Neighborhood: Westheimer Lakes
Nearby schools
GreatSchools rating
- 10/10Joe Hubenak Elementary SchoolGrades: PK-5Distance: 0.8 mi
- 8/10Dean Leaman Junior High SchoolGrades: 6-8Distance: 4.5 mi
- NATomas High SchoolGrades: 9-12Distance: 0.7 mi
Schools provided by the listing agent
- Elementary: Alice Deanne Fagert Elementary
- Middle: Banks Middle School
- High: Tomas High School (Lamar)
Source: HAR. This data may not be complete. We recommend contacting the local school district to confirm school assignments for this home.
- $377,7003 bd2 ba2.4k sqft11018 Ellison Ridge Dr, Richmond, TX 77406Off Market
Save 
- $381,6004 bd3 ba2.3k sqft11022 Ellison Ridge Dr, Richmond, TX 77406Off Market
Save 
- $324,0003 bd2 ba1.8k sqft11010 Ellison Ridge Dr, Richmond, TX 77406Off Market
Save 
- $475,8004 bd4 ba2.7k sqft11026 Ellison Ridge Dr, Richmond, TX 77406Off Market
Save 
- $370,8003 bd2 ba2.5k sqft11019 Ellison Ridge Dr, Richmond, TX 77406Off Market
Save - $423,4004 bd3 ba2.6k sqft11006 Ellison Ridge Dr, Richmond, TX 77406Off Market
Save - $452,0004 bd2 ba3k sqft11030 Ellison Ridge Dr, Richmond, TX 77406Off Market
Save - $431,6004 bd4 ba3k sqft11023 Ellison Ridge Dr, Richmond, TX 77406Off Market
Save
A local agent can set up tours, give advice and negotiate with sellers.
A local lender can help you make sure your offer is ready when you are.