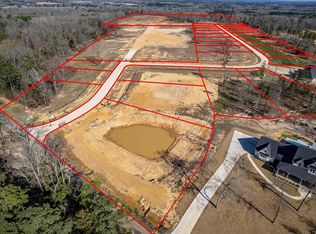
Lots Available. Build your dream home in one of Whitehouse’s newest gated communities! These spacious ½+ acre single family homesites in Whitehouse ISD offer flexibility while maintaining quality and value throughout the neighborhood. Located just minutes from South Tyler conveniences with quick access to Toll 49, this community offers the perfect balance of peaceful country living and city accessibility — easy commutes to Dallas or Shreveport, and close proximity to hospitals, shopping, dining, and schools. Planned with long-term value in mind, the subdivision features a gated entry, underground utilities, street lights, city of Tyler water, electricity, and high-speed internet. Restrictions: Minimum living area: 2,000 sq. ft. (excludes porches, patios, garage) Setbacks: 60’ front; 7.5’ side (interior & street side) Roof pitch: Minimum 8/12 Exterior: Minimum 60% brick (stucco/EIFS allowed with approval) Garage: Side-entry only; no street-facing garage doors Landscaping: Two (2) live oak trees, minimum 4" caliper. All plans, elevations, materials, and site layout must receive ACC approval prior to construction.
Sold
Price Unknown
11014 Forty, Whitehouse, TX 75791
--beds
--baths
0.71Acres
Unimproved Land
Built in ----
0.71 Acres Lot
$-- Zestimate®
$--/sqft
$-- Estimated rent
Home value
Not available
Estimated sales range
Not available
Not available
Zestimate® history
Owner options
List your home for rent
Find your next renter with Zillow Rental Manager. Plus, with online applications, you can quickly screen prospective tenants – for free.
Refinance and save
Refinancing to a lower rate could help reduce your monthly payments and save thousands over the life of the loan.
Explore your selling options
Work with a Zillow partner agent
Leverage their expertise and Zillow's premium Showcase listings to get your home seen by more buyers.
Get startedList with your own agent
Get your home in front of millions of buyers by listing it on Zillow.
Learn how to do itSell it yourself
Take full control of how buyers see your home on Zillow by listing For Sale by Owner (FSBO).
List your homeWhat's special
Zillow last checked:
Listing updated:
Listed by:
Jeremy Caruthers 903-630-0582,
Drake Real Estate & Investments
Bought with:
Jeremy Caruthers, TREC# 0627529
Source: GTARMLS,MLS#: 26003053
Facts & features
Property
Features
- Fencing: None
Lot
- Size: 0.70 Acres
- Dimensions: 204 x 204 x 284 x 75
- Features: Subdivision
- Topography: Level
- Residential vegetation: No Timber
Details
- Special conditions: Homeowner's Assn Dues
Utilities & green energy
- Gas: None
- Sewer: None
- Water: Public
- Utilities for property: Water Connected, Electricity Connected
Community & neighborhood
Community
- Community features: Gated
Location
- Region: Whitehouse
- Subdivision: NORTH FORTY MANOR U-1
Other
Other facts
- Listing terms: Conventional,Cash
- Road surface type: Concrete
Price history
| Date | Event | Price |
|---|---|---|
| 5/8/2026 | Sold | -- |
Source:  GTARMLS #26003053 Report a problem GTARMLS #26003053 Report a problem | ||
| 4/8/2026 | Pending sale | $85,000 |
Source: GTARMLS #26003053 Report a problem | ||
| 3/4/2026 | Listed for sale | $85,000-4.5% |
Source: GTARMLS #26003053 Report a problem | ||
| 2/1/2026 | Listing removed | $89,000 |
Source: GTARMLS #25012213 Report a problem | ||
| 8/13/2025 | Listed for sale | $89,000 |
Source: GTARMLS #25012213 Report a problem | ||
Public tax history
Tax history is unavailable.
Neighborhood: 75791

Nearby schools
GreatSchools rating
- 8/10H L Higgins Elementary SchoolGrades: PK-5Distance: 2.6 mi
- 9/10Whitehouse Junior High SchoolGrades: 6-8Distance: 2.7 mi
- 7/10Whitehouse High SchoolGrades: 9-12Distance: 2.4 mi
Schools provided by the listing agent
- Elementary: Whitehouse - Higgins
- Middle: Whitehouse
- High: Whitehouse
Source: GTARMLS. This data may not be complete. We recommend contacting the local school district to confirm school assignments for this home.
- Texas
- Smith County
- Whitehouse
- 75791
- 11014 Forty
Nearby cities
Nearby zip codes
Other Whitehouse Topics
