Skip main navigation
Closed
  • $245,000

    11014 Highway 80 South Hwy S #2F, Burnsville, NC 28714

    2beds
    1,200sqft
    Condominium
    Built in 2003
    -- sqft lot
    $240,600 Zestimate®
    $204/sqft
    $1,848 Estimated rent

    Home value

    $240,600

    $224,000 - $260,000

    $1,848/mo

    Zestimate® history
    Loading
    Loading...

    Owner options

    List your home for rent

    $1,848/mo

    Rent Zestimate®

    Find your next renter with Zillow Rental Manager. Plus, with online applications, you can quickly screen prospective tenants – for free.

    Learn more

    $1,848/mo

    Rent Zestimate®

    Refinance and save

    $1,739/mo

    Est. payment

    Refinancing to a lower rate could help reduce your monthly payments and save thousands over the life of the loan.

    See today's rates

    $1,739/mo

    Est. payment

    Explore your selling options

    Work with a Zillow partner agent

    Leverage their expertise and Zillow's premium Showcase listings to get your home seen by more buyers.

    Get started

    List with your own agent

    Get your home in front of millions of buyers by listing it on Zillow.

    Learn how to do it

    Sell it yourself

    Take full control of how buyers see your home on Zillow by listing For Sale by Owner (FSBO).

    List your home

    What's special

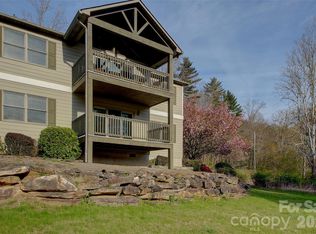
    Beautiful, fully furnished, single level 2 bedroom 2 bathroom condo on the 8th Fairway of Mt Mitchell Golf Course. This is on second level. Gorgeous views of the mountains of Yancey County and Mount Mitchell Golf Course. These are being sold "as is", price includes all personal property inside the condominium. Seller is a licensed NC real estate agent. Showing agent please read agent remarks. These allow short term rental and can coordinate with the golf course for rental of unit. 20 Minutes from cute town of Burnsville.

    Zillow last checked:

    Listing updated:

    Listed by:

    Christina Long ChristinaLong@remax.net,

    RE/MAX Results

    Bought with:

    Heather Frank

    RE/MAX Executive

    Source: Canopy MLS as distributed by MLS GRID,MLS#: 4122801MLS Logo

    Facts & features

    Interior

    Bedrooms & bathrooms
    • Bedrooms: 2
    • Bathrooms: 2
    • Full bathrooms: 2
    • Main level bedrooms: 2
    Bedroom s
    • Level: Main
    Bedroom s
    • Level: Main
    Heating
    • Electric, Heat Pump
    Cooling
    • Central Air
    Appliances
    • Included: Dishwasher, Disposal, Dryer, Electric Range, Electric Water Heater, Microwave, Washer/Dryer
    • Laundry: In Kitchen
    Features
    • Flooring: Carpet, Laminate, Tile
    • Doors: French Doors, Insulated Door(s)
    • Windows: Insulated Windows
    • Has basement: No
    • Fireplace features: Family Room, Gas, Living Room
    Interior area
    • Total structure area: 1,200
    • Total interior livable area: 1,200 sqft
    • Finished area above ground: 1,200
    • Finished area below ground: 0

    Property

    Parking
    • Total spaces: 2
    • Parking features: Parking Lot
    • Uncovered spaces: 2
    Features
    • Levels: One
    • Stories: 1
    • Entry location: Main
    • Patio & porch: Balcony, Covered
    • Exterior features: Lawn Maintenance
    • Has view: Yes
    • View description: Golf Course, Long Range, Mountain(s), Year Round
    • Waterfront features: None
    Lot
    • Features: On Golf Course, Views
    Details
    • Additional structures: None
    • Parcel number: 075503039524206
    • Zoning: Other
    • Special conditions: Standard
    • Other equipment: Fuel Tank(s)
    • Horse amenities: None

    Construction

    Type & style
    • Home type: Condo
    • Architectural style: Traditional
    • Property subtype: Condominium
    Materials
    • Fiber Cement, Hardboard Siding
    • Foundation: Crawl Space
    • Roof: Composition
    Condition
    • New construction: No
    • Year built: 2003

    Utilities & green energy

    • Sewer: Septic Installed
    • Water: Community Well
    • Utilities for property: Cable Connected, Electricity Connected, Propane, Underground Power Lines

    Community & HOA

    Community
    • Features: Golf
    • Security: Smoke Detector(s)
    • Subdivision: Mount Mitchell Lands
    HOA
    • Has HOA: Yes
    • HOA fee: $238 monthly
    • HOA name: FAIRWAY VILLAS AT MOUNT MITCHELL
    • HOA phone: 828-606-1230
    Location
    • Region: Burnsville

    Financial & listing details

    • Price per square foot: $204/sqft
    • Tax assessed value: $205,500
    • Date on market: 3/26/2024
    • Cumulative days on market: 40 days
    • Listing terms: Cash,Conventional
    • Electric utility on property: Yes
    • Road surface type: Asphalt, Paved

    Price history

    DateEventPrice
    5/31/2024Sold$245,000-2%$204/sqft
    Source: Canopy MLS as distributed by MLS GRID #4122801 Report a problem
    3/26/2024Listed for sale$250,000$208/sqft
    Source: Canopy MLS as distributed by MLS GRID #4122801 Report a problem

    Public tax history

    Tax history is unavailable.

    Neighborhood: 28714

    Nearby schools

    GreatSchools rating
    Schools provided by the listing agent
    • High: Mountain Heritage

    Source: Canopy MLS as distributed by MLS GRID. This data may not be complete. We recommend contacting the local school district to confirm school assignments for this home.

    Sell for more on Zillow
    Get a Zillow Showcase℠ listing at no additional cost and you could sell for .
    $240,600
    2% more
    +$4,812
    With Zillow Showcase(estimated)
    $245,412
    Sell for more on Zillow
    Get a Zillow Showcase℠ listing at no additional cost and you could sell for .
    $240,600
    2% more
    +$4,812
    With Zillow Showcase(estimated)
    $245,412