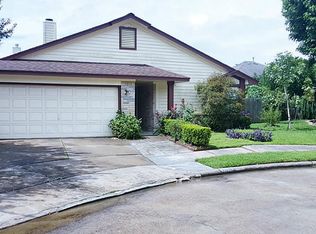
Welcome to 11014 Landsbury Ct! This charming 3-bedroom, 2-bathroom single-story home has been beautifully updated and is move-in ready! This home boasts a sought after floorplan with a combined formal dining and living room plus inviting main area living highlighted by durable tile and vinyl/laminate flooring throughout. The family room serves as a welcoming centerpiece featuring a cozy fireplace,. Recent renovations include fresh neutral interior and exterior paint, nice wet bar and bathrooms. The functional kitchen offers crisp cabinetry and generous counter space, while the primary suite provides a peaceful retreat with a private en-suite bath. Enjoy a low-maintenance, fully fenced backyard and an attached 2-car garage. Conveniently located near I-69/US-59, Beltway 8, shopping, dining, and local parks. Schedule your private tour today!
For sale
$259,000
11014 Landsbury Ct, Houston, TX 77099
3beds
1,795sqft
Single Family Residence
Built in 1984
5,039 Square Feet Lot
$250,600 Zestimate®
$144/sqft
$29/mo HOA
What's special
Cozy fireplaceSought after floorplanNice wet barLow-maintenance fully fenced backyardInviting main area living
- 37 days
- 156
- 4
Zillow last checked:
Listing updated:
Listed by:
Anh Pham TREC #0777652 832-907-7097,
eXp Realty LLC
Source: HAR,MLS#: 16393017
Facts & features
Interior
Bedrooms & bathrooms
- Bedrooms: 3
- Bathrooms: 2
- Full bathrooms: 2
Primary bedroom
- Level: First
- Area: 360
- Dimensions: 20*18
Bedroom
- Level: First
- Area: 110
- Dimensions: 10*11
Bedroom
- Level: First
- Area: 110
- Dimensions: 10*11
Heating
- Natural Gas
Cooling
- Gas
Appliances
- Included: Dryer, Washer
- Laundry: Washer Hookup
Features
- Wet Bar
- Number of fireplaces: 1
Interior area
- Total structure area: 1,795
- Total interior livable area: 1,795 sqft
Property
Parking
- Total spaces: 2
- Parking features: Attached
- Attached garage spaces: 2
Features
- Stories: 1
Lot
- Size: 5,039 Square Feet
- Features: Corner Lot, Cul-De-Sac, 0 Up To 1/4 Acre
Details
- Parcel number: 1126790000041
Construction
Type & style
- Home type: SingleFamily
- Architectural style: Traditional
- Property subtype: Single Family Residence
Materials
- Brick, Other
- Foundation: Other
- Roof: Composition
Condition
- New construction: No
- Year built: 1984
Utilities & green energy
- Sewer: Public Sewer
- Water: Public, Water District
Community & HOA
Community
- Subdivision: Bayou Place R/P
HOA
- Has HOA: Yes
- HOA fee: $350 annually
Location
- Region: Houston
Financial & listing details
- Price per square foot: $144/sqft
- Tax assessed value: $243,371
- Annual tax amount: $5,729
- Date on market: 7/27/2026
Estimated market value
$250,600
$238,000 - $263,000
$1,899/mo
Price history
| Date | Event | Price |
|---|---|---|
| 7/27/2026 | Listed for sale | $259,000+64.4%$144/sqft |
Source: | ||
| 4/18/2020 | Listing removed | $1,500$1/sqft |
Source: JPAR - The Sears Group #81879549 Report a problem | ||
| 4/12/2020 | Listed for rent | $1,500+3.4%$1/sqft |
Source: JPAR - The Sears Group #81879549 Report a problem | ||
| 6/27/2017 | Sold | -- |
Source: Agent Provided Report a problem | ||
| 6/13/2017 | Pending sale | $157,500$88/sqft |
Source: Riviera Realty Group #76571044 Report a problem | ||
| 6/9/2017 | Listed for sale | $157,500$88/sqft |
Source: Riviera Realty Group #76571044 Report a problem | ||
| 5/10/2017 | Listing removed | $1,450$1/sqft |
Source: Propertycare, LLC Report a problem | ||
| 3/27/2017 | Listed for rent | $1,450-1.7%$1/sqft |
Source: Propertycare, LLC Report a problem | ||
| 10/31/2015 | Listing removed | $1,475$1/sqft |
Source: Riviera Realty Group #14679504 Report a problem | ||
| 10/27/2015 | Listed for rent | $1,475$1/sqft |
Source: Riviera Realty Group #14679504 Report a problem | ||
Public tax history
| Year | Property taxes | Tax assessment |
|---|---|---|
| 2025 | $2,435 0% | $243,371 -4.1% |
| 2024 | $2,435 +17.4% | $253,704 -2.6% |
| 2023 | $2,074 +8.1% | $260,358 +19.8% |
| 2022 | $1,919 | $217,406 +16.7% |
| 2021 | -- | $186,271 +14% |
| 2020 | $1,583 -24.6% | $163,467 |
| 2019 | $2,100 -42.1% | $163,467 +31.2% |
| 2018 | $3,626 | $124,640 -8.9% |
| 2017 | $3,626 +25.6% | $136,865 +24.5% |
| 2016 | $2,888 +49.2% | $109,925 |
| 2015 | $1,935 | $109,925 +23.5% |
| 2014 | $1,935 | $89,000 -2.8% |
| 2013 | -- | $91,557 |
| 2012 | -- | $91,557 |
| 2011 | -- | $91,557 |
| 2010 | -- | $91,557 -8.4% |
| 2009 | -- | $100,000 -0.4% |
| 2007 | -- | $100,396 +3% |
| 2006 | -- | $97,449 +1.5% |
| 2005 | -- | $96,030 +10% |
| 2004 | -- | $87,300 -8.6% |
| 2003 | -- | $95,500 +9.9% |
| 2002 | -- | $86,900 +10% |
| 2001 | -- | $79,000 +9.9% |
| 2000 | -- | $71,900 |
Find assessor info on the county website
Monthly payment
Est. payment
Payment breakdown
Explore the cost of this home by adjusting the details. Changes won't be saved.Climate risks
Neighborhood: Alief
Nearby schools
Schools provided by the listing agent
- Elementary: Smith Elementary School (Alief)
- Middle: Olle Middle School
- High: Aisd Draw
Source: HAR. This data may not be complete. We recommend contacting the local school district to confirm school assignments for this home.


