Don't miss the opportunity to own this captivating modern cottage in Norton Commons! Built in 2019 by Castlebuilt Homes, this move-in-ready home perfectly balances style and functionality, making it ideal for both everyday living and entertaining. Nestled on a beautiful corner lot, the property boasts a striking metal roof, a wrap-around porch with 3 gas lanterns and a white picket fence framing the professionally landscaped grounds with irrigation. This home has a 2.5 garage, with space for extra storage or perfect for a golf cart!
Step inside to discover a luxurious open-concept living space with stunning hardwood floors and soaring 11-foot ceilings. The living room features exposed wood beams, brick gas fireplace and 3 French doors with plantation wood shutters, flooding the spac with natural light and warmth. The gourmet kitchen is a chef's dream, equipped with Thermador appliances, white quartz countertops, and custom cabinetry. An all-weather side porch with motorized retractable screens, accessible from the dining area, ensures seamless indoor and outdoor living and entertainment year-round.
The masterfully designed mudroom includes a beverage center with built-in wine and beverage refrigerators, walk-in pantry, desk area, and first-floor laundry. The first-floor master suite is a private oasis featuring a walk-in closet and a luxurious bathroom with heated flooring, standing tub, tile shower and double vanities.
Upstairs, you'll find two generously sized bedrooms, each with private bathrooms and walk-in closets, plus a well-lit office space. The basement is designed for entertainment, featuring a cozy family room, recreational room, a custom designed wine cellar with stone walls echoing old-world charm. This level also includes a comfortable bedroom, a full bathroom, and ample storage space. Schedule your private tour today and step into the life you've been dreaming of in Norton Commons!
Sold for $1,500,000
$1,500,000
11014 Monkshood Dr, Prospect, KY 40059
4beds
4,951sqft
Single Family Residence
Built in 2019
6,534 Square Feet Lot
$1,547,900 Zestimate®
$303/sqft
$6,916 Estimated rent
Home value
$1,547,900
$1.47M - $1.63M
$6,916/mo
Zestimate® history
Owner options
List your home for rent
$6,916/mo
Rent Zestimate®
Find your next renter with Zillow Rental Manager. Plus, with online applications, you can quickly screen prospective tenants – for free.
$6,916/mo
Rent Zestimate®
Refinance and save
$10,618/mo
Est. payment
Refinancing to a lower rate could help reduce your monthly payments and save thousands over the life of the loan.
$10,618/mo
Est. payment
Explore your selling options
Work with a Zillow partner agent
Leverage their expertise and Zillow's premium Showcase listings to get your home seen by more buyers.
Get startedList with your own agent
Get your home in front of millions of buyers by listing it on Zillow.
Learn how to do itSell it yourself
Take full control of how buyers see your home on Zillow by listing For Sale by Owner (FSBO).
List your homeWhat's special
Zillow last checked:
Listing updated:
Listed by:
Michelle M Malavasi Saenz 502-412-9400,
Forman, Jones & Associates REALTORS,
Dee Ann Derr 502-905-4123
Bought with:
Andrea Scholtz, 202570
Jan Scholtz REALTORS
Source: Metro Search Inc. LLC DBA Apex MLS,MLS#: 1665304
Facts & features
Interior
Bedrooms & bathrooms
- Bedrooms: 4
- Bathrooms: 5
- Full bathrooms: 4
- 1/2 bathrooms: 1
Primary bedroom
- Level: First
Bedroom
- Level: Second
Bedroom
- Level: Second
Bedroom
- Level: Basement
Primary bathroom
- Level: First
Half bathroom
- Level: First
Full bathroom
- Level: Second
Full bathroom
- Level: Second
Full bathroom
- Level: Basement
Dining area
- Level: First
Family room
- Level: Basement
Game room
- Level: Basement
Kitchen
- Level: First
Laundry
- Level: First
Living room
- Level: First
Loft
- Description: Can be used as an Office
- Level: Second
Mud room
- Level: First
Other
- Description: Wine Cellar
- Level: Basement
Heating
- Forced Air, Geothermal
Cooling
- Central Air
Features
- Basement: Partially Finished
- Number of fireplaces: 2
Interior area
- Total structure area: 3,474
- Total interior livable area: 4,951 sqft
- Finished area above ground: 3,474
- Finished area below ground: 1,477
Property
Parking
- Total spaces: 2
- Parking features: Attached, Entry Rear, Driveway
- Attached garage spaces: 2
- Has uncovered spaces: Yes
Features
- Stories: 2
- Patio & porch: Screened Porch, Porch
- Pool features: Association
- Fencing: Partial,Wood
Lot
- Size: 6,534 Square Feet
- Features: Corner Lot, Sidewalk, Level
Details
- Parcel number: 4039N3040000
Construction
Type & style
- Home type: SingleFamily
- Property subtype: Single Family Residence
Materials
- Cement Siding, Stone
- Foundation: Concrete Perimeter
- Roof: Other,Metal,Shingle
Condition
- Year built: 2019
Utilities & green energy
- Sewer: Public Sewer
- Water: Public
- Utilities for property: Electricity Connected, Natural Gas Connected
Green energy
- Energy generation: GeoThermal
Community & HOA
Community
- Subdivision: Norton Commons
HOA
- Has HOA: Yes
- Amenities included: Playground, Pool
- HOA fee: $1,272 annually
Location
- Region: Prospect
Financial & listing details
- Price per square foot: $303/sqft
- Tax assessed value: $1,101,480
- Annual tax amount: $12,535
- Date on market: 7/11/2024
- Electric utility on property: Yes
Price history
| Date | Event | Price |
|---|---|---|
| 8/6/2024 | Sold | $1,500,000+12.4%$303/sqft |
Source:  Metro Search Inc. LLC DBA Apex MLS #1665304 Report a problem Metro Search Inc. LLC DBA Apex MLS #1665304 Report a problem | ||
| 7/18/2024 | Pending sale | $1,335,000$270/sqft |
Source: Metro Search Inc. LLC DBA Apex MLS #1665304 Report a problem | ||
| 7/15/2024 | Contingent | $1,335,000$270/sqft |
Source: Metro Search Inc. LLC DBA Apex MLS #1665304 Report a problem | ||
| 7/11/2024 | Listed for sale | $1,335,000+31.2%$270/sqft |
Source: Metro Search Inc. LLC DBA Apex MLS #1665304 Report a problem | ||
| 2/19/2019 | Sold | $1,017,434$206/sqft |
Source: Metro Search Inc. LLC DBA Apex MLS #1524276 Report a problem | ||
Public tax history
| Year | Property taxes | Tax assessment |
|---|---|---|
| 2024 | $12,535 -1.7% | $1,101,480 |
| 2023 | $12,755 -0.3% | $1,101,480 |
| 2022 | $12,799 +0.2% | $1,101,480 +8.3% |
| 2021 | $12,768 +8.9% | $1,017,440 |
| 2020 | $11,721 | $1,017,440 +13.6% |
| 2019 | $11,721 +1259.4% | $895,300 +1011.6% |
| 2018 | $862 | $80,540 |
| 2017 | $862 | $80,540 |
Find assessor info on the county website
Neighborhood: 40059
Nearby homes
- $950,900-- bd-- ba-- sqft11016 Monkshood Dr, Prospect, KY 40059Off Market
- $946,8004 bd4 ba3.9k sqft11012 Monkshood Dr, Prospect, KY 40059Off Market
- $898,100-- bd-- ba-- sqft6105 Mistflower Cir, Prospect, KY 40059Off Market
- $1,505,0005 bd5 ba4.7k sqft11018 Monkshood Dr, Prospect, KY 40059Sold
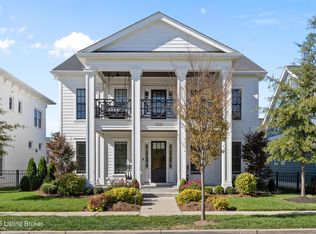
- $569,5002 bd2 ba1.7k sqft6107 Mistflower Cir, Prospect, KY 40059Off Market
- $679,5003 bd3 ba1.8k sqft11010 Monkshood Dr, Prospect, KY 40059Sold
- $706,300-- bd-- ba-- sqft6104 Mistflower Cir, Prospect, KY 40059Off Market
- $809,9005 bd5 ba3.7k sqft6109 Mistflower Cir, Prospect, KY 40059Off Market
Nearby schools
GreatSchools rating
- 8/10Norton Commons ElementaryGrades: PK-5Distance: 0.2 mi
- 4/10Kammerer Middle SchoolGrades: 6-8Distance: 4.5 mi
- 8/10Ballard High SchoolGrades: 9-12Distance: 4.8 mi


Get pre-qualified for a loan
At Zillow Home Loans, we can pre-qualify you in as little as 5 minutes with no impact to your credit score.An equal housing lender. NMLS #10287.
Sell for more on Zillow
Get a Zillow Showcase℠ listing at no additional cost and you could sell for .
$1,547,900
2% more
+$30,958
With Zillow Showcase(estimated)
$1,578,858
- Kentucky
- Jefferson County
- Prospect
- 40059
- 11014 Monkshood Dr
Nearby cities
Nearby zip codes
Other Prospect Topics
